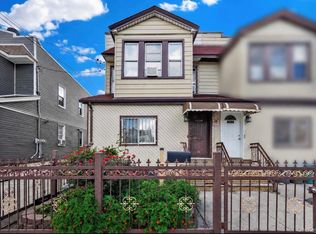
Welcome to 95-15 118th Street, an exceptionally spacious legal 2-family home situated on a generous 40 x 92 lot in South Richmond Hill. Featuring a full basement, detached garage, and an expansive multi-level layout, this property offers tremendous space and flexibility for both owner-occupants and investors.
The first floor features a foyer, living room, dining room, kitchen, full bathroom, and three bedrooms. The upper unit spans the second floor and attic, offering 2 living rooms, a total of four, possibly 5 bedrooms, two full bathrooms, a balcony and a spacious, flexible layout, with interior access between the levels from both the front and rear of the home.
The full basement is divided into two sections, each offering two additional rooms and a 2 bathrooms, providing substantial bonus and storage space.
Situated on a wide 40-foot lot with a detached garage, the property is conveniently located near Lefferts Boulevard and Atlantic Avenue, with easy access to shopping, dining, and multiple transportation options, including nearby bus service and the A train at Ozone Park–Lefferts Blvd.
A tremendous opportunity to own a legal 2-family property with exceptional space, a versatile layout, detached garage, and convenient location in South Richmond Hill.
For sale
$1,790,000
95-15 118th Street, Richmond Hill S., NY 11419
7beds
--sqft
Triplex, Multi Family
Built in 1920
-- sqft lot
$-- Zestimate®
$--/sqft
$-- HOA
What's special
Detached garageFull basementDining roomExpansive multi-level layoutSpacious flexible layoutThree bedrooms
- 1 hour
- 27
- 0
Zillow last checked:
Listing updated:
Listed by:
Elite Realty of USA Inc 718-551-9800,
Rashaad Ahmad 917-428-4527
Source: OneKey® MLS as distributed by MLS GRID,MLS#: 1045290
Facts & features
Interior
Bedrooms & bathrooms
- Bedrooms: 7
- Bathrooms: 5
- Full bathrooms: 5
Heating
- Forced Air
Cooling
- None
Features
- First Floor Bedroom, First Floor Full Bath
- Basement: Finished,Full
- Attic: Finished,Full
Property
Parking
- Total spaces: 1
- Parking features: Detached, Driveway, Garage
- Garage spaces: 1
- Has uncovered spaces: Yes
Lot
- Size: 3,680 Square Feet
- Dimensions: 40 ft x 92 ft
Details
- Parcel number: 094540040
- Special conditions: None
Construction
Type & style
- Home type: MultiFamily
- Architectural style: Victorian
- Property subtype: Triplex, Multi Family
Materials
- Frame
Condition
- Year built: 1920
Utilities & green energy
- Gas: Separate Gas Meters: 2
- Sewer: Public Sewer
- Water: Public
- Utilities for property: Electricity Connected, Natural Gas Connected, Sewer Connected
Community & HOA
Location
- Region: South Richmond Hill
Financial & listing details
- Tax assessed value: $70,440
- Annual tax amount: $8,579
- Date on market: 8/31/2026
- Listing agreement: Exclusive Right To Sell
- Electric utility on property: Yes
Estimated market value
Not available
Estimated sales range
Not available
Not available
Price history
| Date | Event | Price |
|---|---|---|
| 9/1/2026 | Listed for sale | $1,790,000 |
Source:  OneKey® MLS as distributed by MLS GRID #1045290 Report a problem OneKey® MLS as distributed by MLS GRID #1045290 Report a problem | ||
Public tax history
| Year | Property taxes | Tax assessment |
|---|---|---|
| 2025 | -- | $69,120 +1.4% |
| 2024 | -- | $68,160 +1.4% |
| 2023 | -- | $67,200 +14.5% |
| 2022 | -- | $58,680 +14.4% |
| 2021 | -- | $51,300 -4% |
| 2020 | $7,667 +0.8% | $53,460 -6.3% |
| 2019 | $7,607 +3.2% | $57,060 +62% |
| 2018 | $7,369 +8.8% | $35,224 +6% |
| 2017 | $6,774 +16.2% | $33,231 +6% |
| 2016 | $5,827 | $31,351 |
| 2015 | $5,827 +63.6% | $31,351 +0.8% |
| 2014 | $3,561 | $31,114 +6% |
| 2013 | -- | $29,354 +6% |
| 2012 | -- | $27,693 +6% |
| 2011 | -- | $26,126 |
| 2010 | -- | $26,126 +0.8% |
| 2009 | -- | $25,929 +6% |
| 2008 | -- | $24,462 |
Find assessor info on the county website
Monthly payment
Climate risks
Neighborhood: Richmond Hill
Nearby schools
Schools provided by the listing agent
- Elementary: Ps 62 Chester Park School
- Middle: Ms 137 America'S School-Heroes
- High: Richmond Hill High School
Source: OneKey® MLS as distributed by MLS GRID. This data may not be complete. We recommend contacting the local school district to confirm school assignments for this home.
- $1,040,000-- bd-- ba2.6k sqft9514 118th St, South Richmond Hill, NY 11419Off Market
- $936,300-- bd-- ba2k sqft9518 118th St, South Richmond Hill, NY 11419Off Market
- $973,400-- bd-- ba2.1k sqft9511 118th St, South Richmond Hill, NY 11419Off Market
- $1,045,100-- bd-- ba2.6k sqft9519 118th St, South Richmond Hill, NY 11419Off Market
Similar homes
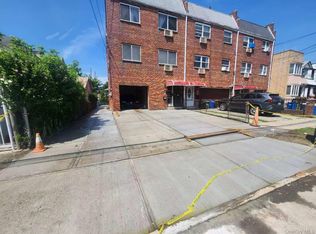
- $999,9996 bd3 ba2k sqft10106 116th Street, Richmond Hill, NY 11419For Sale
 MLS ID #1044444, Angelica Laguerre, Listing by: Fave Realty Inc. OneKey® MLS as distributed by MLS GRID
 - $--6 bd3 ba2.4k sqft109-02 Lefferts Blvd, South Ozone Park, NY 11420AuctionAuction.com 2
- $1,980,0008 bd5 ba3.2k sqft101-64 123 Street, Richmond Hill S., NY 11419For Sale
 MLS ID #1039424, Xiao Feng Pan CBR, Listing by: Winzone Realty Inc. OneKey® MLS as distributed by MLS GRID
 - $1,800,0009 bd5 ba3.4k sqft9718 125th Street, Richmond Hill, NY 11419For Sale
 MLS ID #1030094, Sanita Persaud, Listing by: Keller Williams Realty Liberty. OneKey® MLS as distributed by MLS GRID
 - $1,549,9998 bd6 ba-- sqft11915 101st Avenue, Richmond Hill S., NY 11419For SaleMLS ID #1031665, Niraj Ghai, Listing by: Rare Holdings LLC. OneKey® MLS as distributed by MLS GRID
- $1,489,0007 bd5 ba2.3k sqft10156 107th Street, Ozone Park, NY 11416For SaleMLS ID #1045225, Karl Mohan, Listing by: Karl Mohan Realty Group Inc. OneKey® MLS as distributed by MLS GRID
- $1,380,0007 bd5 ba2.7k sqft94-17 118th Street, Richmond Hill S., NY 11419For SaleMLS ID #1020867, Xiao H. Chen, Listing by: E Realty International Corp. OneKey® MLS as distributed by MLS GRID
- $1,489,0006 bd5 ba2k sqft101-34 126 Street, Richmond Hill S., NY 11419For SaleMLS ID #805120, Paramjit S. Begowal, Listing by: Block & Lot Services Inc. OneKey® MLS as distributed by MLS GRID
- $1,195,0006 bd2 ba2.3k sqft9414 113th Street, Richmond Hill S., NY 11419For SaleMLS ID #984190, Joseph DeVito ABR, Listing by: Keller Williams Realty Greater. OneKey® MLS as distributed by MLS GRID
- $1,310,0007 bd2 ba2.1k sqft104-21 Lefferts Boulevard, Richmond Hill S., NY 11419For SaleMLS ID #1014763, Vishal Maraj, Listing by: RE/MAX 2000. OneKey® MLS as distributed by MLS GRID
- $1,295,0006 bd4 ba1.2k sqft9528 132nd Street, Richmond Hill S., NY 11419For SaleMLS ID #1034534, Ryan Singh, Listing by: Baring Homes Corp. OneKey® MLS as distributed by MLS GRID
- $1,249,0006 bd5 ba3.2k sqft12408 94th Avenue, Richmond Hill, NY 11419For SaleMLS ID #1005143, Farideh Givehchi, Listing by: Magic Home Realty Corp. OneKey® MLS as distributed by MLS GRID
- $999,0004 bd2 ba2k sqft9725 109th Street, Richmond Hill S., NY 11419For SaleMLS ID #1041391, Sarbdeep Singh, Listing by: Property Professionals Realty. OneKey® MLS as distributed by MLS GRID
