Welcome to this beautiful beach-style home in East Ocean View, just blocks from the Chesapeake Bay and sandy beaches. Designed with coastal charm and modern convenience, this home features durable hard-surface flooring throughout and an open-concept layout superb for entertaining. The bright white kitchen showcases Cambria quartz countertops, a stunning herringbone backsplash, stainless steel appliances, abundant storage, a massive island, and a built-in wine cooler. The spacious living area includes a custom stone fireplace and built-in surround sound. Additional upgrades include crown molding, shiplap accent walls, whole-home water filtration, and an irrigation system. Relax year-round on the heated back porch or enjoy the covered deck with both plexiglass and screen options. The fully fenced backyard! See today.
For sale
$639,900
9515 14th Bay St, Norfolk, VA 23518
4beds
2,350sqft
Single Family Residence
Built in 2016
-- sqft lot
$637,000 Zestimate®
$272/sqft
$-- HOA
What's special
Irrigation systemCustom stone fireplaceWhole-home water filtrationFully fenced backyardDurable hard-surface flooring throughoutBuilt-in surround soundBuilt-in wine cooler
- 20 days |
- 503 |
- 49 |
Zillow last checked:
Listing updated:
Listed by:
Johnathan King,
BHHS RW Towne Realty 757-549-2000
Source: REIN Inc.,MLS#: 10642100
Facts & features
Interior
Bedrooms & bathrooms
- Bedrooms: 4
- Bathrooms: 3
- Full bathrooms: 2
- 1/2 bathrooms: 1
Rooms
- Room types: Assigned Storage, Attic, Breakfast Area, PBR with Bath, Office/Study, Spare Room, Utility Room
Heating
- Electric, Heat Pump
Cooling
- Central Air
Appliances
- Included: Dishwasher, Disposal, Microwave, Gas Range, Refrigerator, Electric Water Heater
- Laundry: Dryer Hookup, Washer Hookup
Features
- Bar, Primary Sink-Double, Walk-In Closet(s), Ceiling Fan(s), Entrance Foyer
- Flooring: Ceramic Tile, Laminate/LVP
- Windows: Window Treatments
- Basement: Crawl Space
- Number of fireplaces: 1
Interior area
- Total interior livable area: 2,350 sqft
Property
Parking
- Total spaces: 2
- Parking features: Garage Att 2 Car, Driveway, Garage Door Opener
- Attached garage spaces: 2
- Has uncovered spaces: Yes
Features
- Stories: 2
- Patio & porch: Deck, Patio, Screened Porch
- Exterior features: Inground Sprinkler, Irrigation Control
- Pool features: None
- Fencing: Back Yard,Privacy,Fenced
- Waterfront features: Not Waterfront
Details
- Parcel number: 27824300
Construction
Type & style
- Home type: SingleFamily
- Architectural style: Traditional
- Property subtype: Single Family Residence
Materials
- Vinyl Siding
- Roof: Asphalt Shingle
Condition
- New construction: No
- Year built: 2016
Utilities & green energy
- Sewer: City/County
- Water: City/County, Well
- Utilities for property: Cable Hookup
Community & HOA
Community
- Subdivision: Ocean View East
HOA
- Has HOA: No
Location
- Region: Norfolk
Financial & listing details
- Price per square foot: $272/sqft
- Tax assessed value: $546,900
- Annual tax amount: $6,727
- Date on market: 6/30/2026
Estimated market value
$637,000
$605,000 - $669,000
$4,292/mo
Price history
Price history is unavailable.
Public tax history
| Year | Property taxes | Tax assessment |
|---|---|---|
| 2025 | $6,727 +4.3% | $546,900 +4.3% |
| 2024 | $6,449 +4.9% | $524,300 +6.6% |
| 2023 | $6,149 +16% | $491,900 +16% |
| 2022 | $5,299 +10.8% | $423,900 +10.8% |
| 2021 | $4,784 +7.3% | $382,700 +7.3% |
| 2020 | $4,456 +3% | $356,500 +3% |
| 2019 | $4,325 +3.3% | $346,000 +3.3% |
| 2018 | $4,189 +18.8% | $335,100 +6.4% |
| 2017 | $3,527 | $315,000 +113.7% |
| 2016 | $3,527 +183.2% | $147,400 |
| 2015 | $1,245 | $147,400 |
| 2014 | $1,245 | $147,400 |
| 2013 | -- | $147,400 |
| 2012 | -- | $147,400 -11.3% |
| 2011 | -- | $166,200 -1% |
| 2010 | -- | $167,900 -20.7% |
| 2009 | -- | $211,700 -12.4% |
| 2008 | -- | $241,700 |
| 2007 | -- | $241,700 +38.5% |
| 2006 | -- | $174,500 +56.9% |
| 2005 | -- | $111,200 +20.3% |
| 2004 | -- | $92,400 +10.8% |
| 2003 | -- | $83,400 +5.7% |
| 2002 | -- | $78,900 +4% |
| 2001 | -- | $75,900 +4.8% |
| 2000 | -- | $72,450 |
Find assessor info on the county website
Monthly payment
Est. payment
Payment breakdown
Explore the cost of this home by adjusting the details. Changes won't be saved.Climate risks
Neighborhood: East Ocean View
Nearby schools
GreatSchools rating
- 2/10Little Creek Elementary SchoolGrades: PK-5Distance: 0.8 mi
- 3/10Azalea Middle SchoolGrades: 6-8Distance: 1.3 mi
- 2/10Lake Taylor High SchoolGrades: 9-12Distance: 4 mi
Schools provided by the listing agent
- Elementary: Little Creek Elementary
- Middle: Azalea Gardens Middle
- High: Lake Taylor
Source: REIN Inc.. This data may not be complete. We recommend contacting the local school district to confirm school assignments for this home.
- $525,0004 bd3 ba3k sqft9509 14th Bay St #A, Norfolk, VA 23518Sold
- $494,4003 bd2 ba2.9k sqft9511 14th Bay St #B, Norfolk, VA 23518Off Market
- $505,6003 bd3 ba3.2k sqft9511 14th Bay St, Norfolk, VA 23518Off Market
- $538,2004 bd3 ba3k sqft9509 14th Bay St, Norfolk, VA 23518Off Market

- $314,0003 bd2 ba1.7k sqft9521 14th Bay St, Norfolk, VA 23518Off Market
- $32,500-- bd-- ba-- sqft9505 14th Bay St, Norfolk, VA 23518Off Market
- $432,7003 bd2 ba1.7k sqft9527 14th Bay St, Norfolk, VA 23518Off Market
- $724,4004 bd3 ba3k sqft9505 14th Bay St, Norfolk, VA 23518Off Market
A local agent can set up tours, give advice and negotiate with sellers.
Similar homes
- $639,9004 bd4 ba2.6k sqft9601 17th Bay St #A, Norfolk, VA 23518For Sale
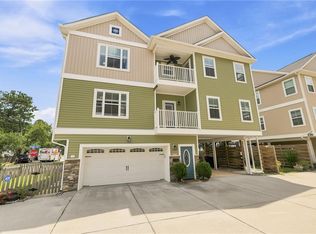 MLS ID #10643761, Vanessa Sykes. REIN Inc.
 - $650,0004 bd3 ba2.7k sqft9517 11th Bay St, Norfolk, VA 23518For Sale
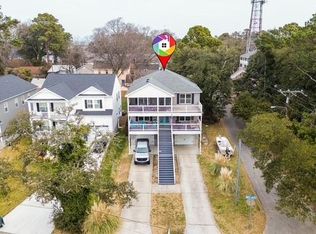 MLS ID #10643415, Genna Vannoy. REIN Inc.
 - $634,9004 bd3 ba2.1k sqft9544 13th Bay St, Norfolk, VA 23518For Sale
 MLS ID #10636516, Ronnie Calvert. REIN Inc.
 - $775,0004 bd3 ba2.2k sqft9559 Bay Point Dr, Norfolk, VA 23518For Sale
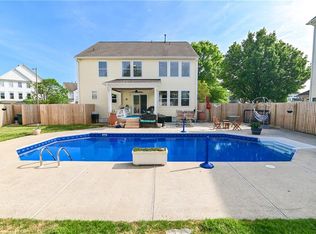 MLS ID #10632714, Kathleen Good. REIN Inc.
 - $805,0004 bd4 ba3.4k sqft9512 7th Bay St, Norfolk, VA 23518For SaleMLS ID #10632682, Laura McGuire. REIN Inc.
- $475,0004 bd3 ba2.3k sqft1128 Tallwood St, Norfolk, VA 23518For SaleMLS ID #10641604, Gina Woodward. REIN Inc.
- $595,0004 bd3 ba2.2k sqft9601 Inlet Rd, Norfolk, VA 23503For SaleMLS ID #10635902, Jordan Kenagy. REIN Inc.
- $569,0004 bd3 ba2.8k sqft1805 E Bayview Blvd, Norfolk, VA 23503For SaleMLS ID #10632557, John Conard. REIN Inc.
- $615,0004 bd3 ba2.3k sqft5513 Conservatory Ave, Virginia Beach, VA 23455For SaleMLS ID #10643804, Blair Gerbase. REIN Inc.
- $460,0004 bd3 ba2.2k sqft1728 Parkview Ave, Norfolk, VA 23503For SaleMLS ID #10641008, Tom Busciglio. REIN Inc.
- $665,0004 bd4 ba2.5k sqft1964 Gravenhurst Dr, Virginia Beach, VA 23464For SaleMLS ID #10643615, Eugene Shull. REIN Inc.
- $585,0004 bd3 ba2.5k sqft1412 Flyfisher Ct, Virginia Beach, VA 23456For SaleMLS ID #10643621, Jerome Caddell. REIN Inc.
- $430,0004 bd3 ba2.3k sqft5153 S Cape Henry Ave, Norfolk, VA 23502For SaleMLS ID #10643654, Yasmine Peller. REIN Inc.
- $599,9994 bd3 ba2.4k sqft5324 Challedon Dr, Virginia Beach, VA 23462For SaleMLS ID #10638064, Shawn Burr. REIN Inc.
- $615,0003 bd3 ba2.3k sqft712 Appalachian Ct, Chesapeake, VA 23320For SaleMLS ID #10643390, James Griffin. REIN Inc.
- $464,9004 bd3 ba2.3k sqft160 Honaker Ave, Norfolk, VA 23502For SaleMLS ID #10643429, John Luterman. REIN Inc.
- $575,0004 bd3 ba2.1k sqft117 N Oceana Blvd, Virginia Beach, VA 23454For SaleMLS ID #10642212, Annelise Everton. REIN Inc.
- $449,9005 bd3 ba2.2k sqft3614 Bell St, Norfolk, VA 23513For SaleMLS ID #10642716, Patience MacCartney. REIN Inc.
- $675,0004 bd3 ba2.2k sqft2221 Agecroft Rd, Virginia Beach, VA 23454For SaleMLS ID #10643655, Sharon Fenton. REIN Inc.
- $440,0004 bd3 ba2.2k sqft3518 Bapaume Ave, Norfolk, VA 23509For SaleMLS ID #10642302, Bethany White. REIN Inc.
