Skip main navigation
Off market
  • $1,302,300

    9515 59th Ave E, Bradenton, FL 34202

    4beds
    4,488sqft
    Single Family Residence
    Built in 2004
    0.8 Acres Lot
    $1,302,300 Zestimate®
    $290/sqft
    $7,603 Estimated rent

    Home value

    $1,302,300

    $1.20M - $1.42M

    $7,603/mo

    Zestimate® history
    Loading
    Loading...

    Owner options

    List your home for rent

    $7,603/mo

    Rent Zestimate®

    Find your next renter with Zillow Rental Manager. Plus, with online applications, you can quickly screen prospective tenants – for free.

    Learn more

    $7,603/mo

    Rent Zestimate®

    Refinance and save

    $8,733/mo

    Est. payment

    Refinancing to a lower rate could help reduce your monthly payments and save thousands over the life of the loan.

    See today's rates

    $8,733/mo

    Est. payment

    Explore your selling options

    Work with a Zillow partner agent

    Leverage their expertise and Zillow's premium Showcase listings to get your home seen by more buyers.

    Get started

    List with your own agent

    Get your home in front of millions of buyers by listing it on Zillow.

    Learn how to do it

    Sell it yourself

    Take full control of how buyers see your home on Zillow by listing For Sale by Owner (FSBO).

    List your home

    What's special

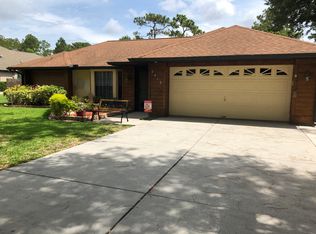
    Todd Johnston floor plan that was custom built by current owner. This is an incredible home on a beautifully manicured lot, 118x295, approx. 0.80 acres. Circular drive with side-load 3-car garage plus golf cart garage, parking pad for RV/boat. Home has several high-end custom upgrades with latest addition being a new gourmet outdoor kitchen with custom brick veneer details. Wood fired pizza oven, granite top dining bar and counters, and weather proof cabinetry. Plus retractable sun awning. Separate heating and air conditioning units, refrigerator, dishwasher, ice maker, GE monogram propane grill. Completely new, approx. 2 years, indoor kitchen with custom brick veneer walls and faux ceiling beams. Beautiful cabinetry, quartz counter tops, farmhouse sink, top line GE monogram appliances, 6 burner gas range, Fisher-Paykel drawer dishwasher. New, approx. 2 years, laundry room with new cabinetry, quartz counter tops, subway tiling, and sink. Home exterior painting approx. 2 years. 3 new AC units approx 3 years. Beautiful double-door entry with Therm A True doors. Travertine floors in entry, living rm, dining rm, family room, and other areas. Engineered hardwood in several rooms. Upstairs is large game room with screened balcony, full bath w/shower, plus wet bar w/refrigerator. Upstairs music room/studio and large bedroom. First floor office with French doors. Crown molding in several rooms. First floor master bedroom has step ceiling detail, PVC shutters, sitting area that opens to covered lanai that has a gas fireplace for cooler nights. New Closets By Design closets in master bedroom. Master bath has travertine floors, double sinks, walk-in shower, garden tub, and crown molding. Kitchen is open to Family Room, Family Room has faux ceiling beams. First floor study is currently a fitness room with built-in cabinetry, window seat, and bay window. Great back yard views. Pool bath is off study and bedroom. Excellent floor plan with several flexible options for the entire family and guests. Propane heated pool and spa with brick paver decking and fountains. Behind the pool cage is an open, approx. 15x45, brick paver patio area. On the side of the house is a fenced parking pad approx. 45x12 ideal for RV or boat. Home has a tankless water heater, central vacuum, alarm system, built-in generator, underground propane tank, sprinkler system on well, batting cage, and storage shed. Don't miss the opportunity to show this home to your discerning buyers today.

    This property is off market, which means it's not currently listed for sale or rent on Zillow. This may be different from what's available on other websites or public sources.

    Originating MLS: Sarasota - Manatee

    Facts & features

    Interior

    Bedrooms & bathrooms
    • Bedrooms: 4
    • Bathrooms: 5
    • Full bathrooms: 4
    • 1/2 bathrooms: 1
    Heating
    • Forced air, Electric
    Cooling
    • Central
    Appliances
    • Included: Dishwasher, Dryer, Garbage disposal, Microwave, Range / Oven, Refrigerator, Washer
    • Laundry: Inside, Laundry Room
    Features
    • Ceiling Fans(s), Eating Space In Kitchen, High Ceiling(s), Master Bedroom Downstairs, Open Floorplan, Split Bedroom, Walk-In Closet(s), Kitchen/Family Room Combo, Living Room/Dining Room Combo, Solid Surface Counters, Window Treatments, Central Vaccum
    • Flooring: Hardwood
    • Windows: Shutters
    • Has fireplace: No
    • Fireplace features: Gas, Other Room
    Interior area
    • Total interior livable area: 4,488 sqft

    Property

    Parking
    • Total spaces: 3
    • Parking features: Garage - Attached
    Features
    • Levels: Two
    • Patio & porch: Patio
    • Exterior features: Stone, Brick
    • Pool features: Gunite, Heated, In Ground, Screen Enclosure
    • Has spa: Yes
    • Spa features: Heated, In Ground
    Lot
    • Size: 0.8 Acres
    • Dimensions: 118x295
    • Features: In County
    Details
    • Parcel number: 583601109
    • Zoning: PDR

    Construction

    Type & style
    • Home type: SingleFamily
    • Property subtype: Single Family Residence
    Materials
    • masonry
    • Roof: Composition
    Condition
    • Year built: 2004

    Utilities & green energy

    • Sewer: Public Sewer
    • Water: Public
    • Utilities for property: Electricity Connected, Sewer Connected, Public, Cable Connected, Propane, Water Connected

    Community & HOA

    Community
    • Security: Security System Owned
    • Subdivision: BRADEN WOODS SUB PH VI-A
    HOA
    • Has HOA: Yes
    • Services included: Other
    • HOA fee: $16 monthly
    Location
    • Region: Bradenton

    Financial & listing details

    • Price per square foot: $290/sqft
    • Tax assessed value: $1,072,481
    • Annual tax amount: $13,177
    • Listing terms: Cash, Conventional
    • Ownership: Fee Simple

    Price history

    DateEventPrice
    12/14/2022Sold$1,300,000-7.1%$290/sqft
    Source: Public Record Report a problem
    8/22/2022Pending sale$1,400,000$312/sqft
    Source: Stellar MLS #A4542205 Report a problem
    8/2/2022Listed for sale$1,400,000+76.2%$312/sqft
    Source: Stellar MLS #A4542205 Report a problem
    10/29/2020Sold$794,500-3.7%$177/sqft
    Source: Stellar MLS #A4472969 Report a problem
    8/28/2020Pending sale$825,000$184/sqft
    Source: COLDWELL BANKER REALTY #A4472969 Report a problem
    7/21/2020Listed for sale$825,000+901.2%$184/sqft
    Source: COLDWELL BANKER REALTY #A4472969 Report a problem
    10/22/2002Sold$82,400$18/sqft
    Source: Public Record Report a problem

    Public tax history

    YearProperty taxesTax assessment
    2025$13,177 +2.7%$941,324 +2.9%
    2024$12,836 -24.6%$914,795 -20%
    2023$17,015 +77.5%$1,143,797 +70.9%
    2022$9,587 -0.4%$669,284 +3%
    2021$9,629 +74.2%$649,790 +72.6%
    2020$5,527 +3.2%$376,522 +4.2%
    2019$5,354 $361,322 +1.9%
    2018$5,354 +0.7%$354,585 +2.1%
    2017$5,319 +5.6%$347,292 +2.1%
    2016$5,037 $340,149 +0.7%
    2015$5,037 $337,785 +0.8%
    2014$5,037 +0.2%$335,104 +1.5%
    2013$5,025 +502421%$330,152 +1.7%
    2012$1 $324,633 -4.2%
    2011$1 $338,812 +1%
    2010-- $335,460 -25.4%
    2009$6,965 -5.4%$449,634 -8.8%
    2008$7,359 +0.2%$492,932 +2.7%
    2007$7,341 -4.7%$479,787 +2.5%
    2006$7,703 +0.1%$468,085 +3%
    2005$7,697 +453.6%$454,451 +494.1%
    2004$1,391 +17.3%$76,500 +14.2%
    2003$1,185 $67,000
    Find assessor info on the county website

    Neighborhood: 34202

    Nearby schools

    GreatSchools rating
    Get a cash offer in 3 minutes
    Find out how much your home could sell for in as little as 3 minutes with a no-obligation cash offer.
    Estimated market value
    $1,302,300
    Get a cash offer in 3 minutes
    Find out how much your home could sell for in as little as 3 minutes with a no-obligation cash offer.
    Estimated market value
    $1,302,300