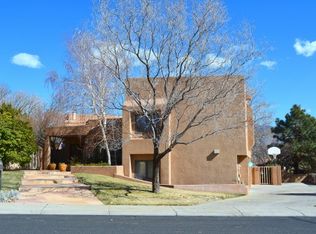
This is the best value in Tanoan,Nestled in the harmonious Tanoan West Community, the only 24/7 guard-gated golf course community in the city. Close to 6000 sq ft backing up to a golf course with a view, this 7-bedroom, 7-bathroom, 5 walk-in closets, and 2 large storage spaces, includes 5 private en-suites, an office, gym, spacious laundry room, and kitchen pantry. Has an optional second entrance providing two living rooms. 3-car garage with 2 large storage rooms. An entertainer's dream backyard with an extended deck, covered patio, and a built-in in-ground swimming pool w/auto-cover, pump, heater, and filter installed in 2025. Two newer tankless water heaters, a water softener. All in-place furniture, including gym equipment, is included.
125 days
|
765
|
39
|
Zillow last checked:
Listing updated:
Listed by:
Frank Yu505-577-5287,
Realty Partners505-577-5287
Source: SWMLS,MLS#: 1102070
Facts & features
Interior
Bedrooms & bathrooms
Bedrooms: 7
Bathrooms: 7
Full bathrooms: 3
3/4 bathrooms: 3
1/2 bathrooms: 1
Primary bedroom
Description: This is bedroom 1
Level: Upper
Area: 392
Dimensions: This is bedroom 1
Bedroom 2
Description: This is bedroom 2
Level: Upper
Area: 336
Dimensions: This is bedroom 2
Bedroom 3
Description: This is bedroom 3
Level: Upper
Area: 240
Dimensions: This is bedroom 3
Bedroom 4
Description: This is bedroom 4
Level: Upper
Area: 320
Dimensions: This is bedroom 4
Bedroom 5
Description: This is bedroom 5
Level: Upper
Area: 273
Dimensions: This is bedroom 5
Bedroom 5
Description: This is bedroom 6
Level: Lower
Area: 352
Dimensions: This is bedroom 6
Bedroom 5
Description: This is bedroom 7
Level: Lower
Area: 414
Dimensions: This is bedroom 7
Dining room
Description: Please see floorplan
Level: Main
Area: 209
Dimensions: Please see floorplan
Family room
Description: Please see floorplan
Level: Main
Area: 345
Dimensions: Please see floorplan
Kitchen
Description: Please see floorplan
Level: Main
Area: 253
Dimensions: Please see floorplan
Living room
Description: Please see floorplan
Level: Main
Area: 255
Dimensions: Please see floorplan
Heating
Central, Multiple Heating Units, Natural Gas
Cooling
Multi Units, Refrigerated
Appliances
Included: Built-In Electric Range, Cooktop, Dryer, Dishwasher, Disposal, Refrigerator, Range Hood, Self Cleaning Oven, Washer
Laundry: Washer Hookup, Electric Dryer Hookup, Gas Dryer Hookup
Features
Breakfast Bar, Bookcases, Breakfast Area, Cedar Closet(s), Cathedral Ceiling(s), Separate/Formal Dining Room, Dual Sinks, Entrance Foyer, Family/Dining Room, Great Room, High Ceilings, Home Office, In-Law Floorplan, Jetted Tub, Living/Dining Room, Multiple Living Areas, Multiple Primary Suites, Pantry, Sitting Area in Master, Skylights, Separate Shower