Welcome to your dream home in Vienna! This wonderful single-family home offers the perfect blend of modern luxury and classic charm. With 4 bedrooms and 2.5 baths, it provides ample space for comfortable living in the sought after Louise Archer/Thoreau/Madison school pyramid. These features make this property a standout: Main Floor: o The kitchen is a chef's delight, boasting marble counters, stainless appliances, recessed lighting, and a gas stove. It opens to a breakfast room with built-ins including a desk. It also has large windows which provide a delightful view of the beautiful backyard. o Newly refinished wood floors throughout add a touch of elegance to the entire main level. o The living room features chair rail, crown molding, and a bay window, creating a cozy and inviting atmosphere. o The formal dining room also has crown molding and can accommodate a large dinner party. o The family room is a perfect gathering spot with a cozy gas fireplace and an entire wall of built-ins. It also provides access to a large screened porch which has a light, ceiling fan, and plenty of room for entertaining. o A powder room and second pantry are conveniently located on the main floor off the mud room. Second Floor: o The primary bedroom is a retreat with a cozy bench seat, walk-in closet, and an ensuite remodeled bath featuring beadboard and marble tile. o An additional full remodeled bath in the upstairs hallway ensures comfort for everyone. o All bedrooms feature hardwood floors and crown molding, and one bedroom even includes built-ins for added functionality and display space. Basement: o The full, unfinished basement provides a blank canvas for customization, allowing you to create the perfect space for your needs. Yard: o The backyard is a private oasis filled with perennials, mature trees, a lower deck for entertaining and grilling, and a private upper deck for relaxing. Location: o The house is situated diagonally opposite from the Mill Street entrance to the W&OD Bike Trail and Northside Park; outdoor enthusiasts will love the easy access to these recreational opportunities and to Old Town Vienna. o The property is convenient to the shops, restaurants, and eateries on Church Street in Old Town Vienna as well as those on Maple Avenue. o Commuters will appreciate the close proximity to Tysons Corner, the Dulles Access Road, and I-66.
Sold for $1,198,000
$1,198,000
9515 Center St, Vienna, VA 22181
4beds
2,232sqft
Single Family Residence
Built in 1976
0.28 Acres Lot
$1,240,000 Zestimate®
$537/sqft
$4,323 Estimated rent
Home value
$1,240,000
$1.18M - $1.30M
$4,323/mo
Zestimate® history
Owner options
List your home for rent
$4,323/mo
Rent Zestimate®
Find your next renter with Zillow Rental Manager. Plus, with online applications, you can quickly screen prospective tenants – for free.
$4,323/mo
Rent Zestimate®
Refinance and save
$7,839/mo
Est. payment
Refinancing to a lower rate could help reduce your monthly payments and save thousands over the life of the loan.
$7,839/mo
Est. payment
Explore your selling options
Work with a Zillow partner agent
Leverage their expertise and Zillow's premium Showcase listings to get your home seen by more buyers.
Get startedList with your own agent
Get your home in front of millions of buyers by listing it on Zillow.
Learn how to do itSell it yourself
Take full control of how buyers see your home on Zillow by listing For Sale by Owner (FSBO).
List your homeWhat's special
Full remodeled bathDulles access roadModern luxuryPrivate upper deckClassic charmLarge screened porchMud room
Zillow last checked:
Listing updated:
Listed by:
JaneEllen Saums 703-861-3523,
Corcoran McEnearney
Bought with:
Laurie Mensing, SP98373804
Long & Foster Real Estate, Inc.
Source: Bright MLS,MLS#: VAFX2158398
Facts & features
Interior
Bedrooms & bathrooms
- Bedrooms: 4
- Bathrooms: 3
- Full bathrooms: 2
- 1/2 bathrooms: 1
- Main level bathrooms: 1
Rooms
- Room types: Living Room, Dining Room, Primary Bedroom, Bedroom 2, Bedroom 3, Bedroom 4, Kitchen, Family Room, Breakfast Room, Laundry, Bathroom 2, Primary Bathroom, Half Bath
Primary bedroom
- Features: Flooring - HardWood, Walk-In Closet(s)
- Level: Upper
- Area: 275 Square Feet
- Dimensions: 11 X 25
Bedroom 2
- Features: Flooring - HardWood
- Level: Upper
- Area: 110 Square Feet
- Dimensions: 10 X 11
Bedroom 3
- Features: Flooring - HardWood
- Level: Upper
- Area: 140 Square Feet
- Dimensions: 10 X 14
Bedroom 4
- Features: Flooring - HardWood
- Level: Upper
- Area: 108 Square Feet
- Dimensions: 9 X 12
Primary bathroom
- Level: Upper
- Area: 40 Square Feet
- Dimensions: 5 X 8
Bathroom 2
- Level: Upper
- Area: 40 Square Feet
- Dimensions: 5 X 8
Breakfast room
- Level: Main
- Area: 100 Square Feet
- Dimensions: 10 X 10
Dining room
- Features: Flooring - HardWood
- Level: Main
- Area: 192 Square Feet
- Dimensions: 12 X 16
Family room
- Features: Flooring - HardWood
- Level: Main
- Area: 288 Square Feet
- Dimensions: 12 X 24
Half bath
- Level: Main
- Area: 54 Square Feet
- Dimensions: 6 X 9
Kitchen
- Features: Flooring - HardWood
- Level: Main
- Area: 130 Square Feet
- Dimensions: 10 X 13
Laundry
- Level: Lower
- Area: 48 Square Feet
- Dimensions: 6 X 8
Living room
- Features: Flooring - HardWood
- Level: Main
- Area: 168 Square Feet
- Dimensions: 12 X 14
Mud room
- Level: Main
- Area: 54 Square Feet
- Dimensions: 6 X 9
Screened porch
- Level: Main
- Area: 168 Square Feet
- Dimensions: 12 X 14
Heating
- Forced Air, Natural Gas
Cooling
- Central Air, Electric
Appliances
- Included: Dishwasher, Disposal, Dryer, Ice Maker, Refrigerator, Washer, Microwave, Cooktop, Gas Water Heater
- Laundry: In Basement, Laundry Room, Mud Room
Features
- Breakfast Area, Dining Area, Primary Bath(s), Floor Plan - Traditional, Built-in Features, Chair Railings, Ceiling Fan(s), Crown Molding, Formal/Separate Dining Room, Kitchen - Country, Pantry, Bathroom - Tub Shower, Upgraded Countertops, Walk-In Closet(s)
- Flooring: Hardwood, Wood
- Doors: Storm Door(s)
- Windows: Double Pane Windows
- Basement: Unfinished,Interior Entry,Garage Access
- Number of fireplaces: 1
- Fireplace features: Gas/Propane, Mantel(s), Screen
Interior area
- Total structure area: 2,232
- Total interior livable area: 2,232 sqft
- Finished area above ground: 2,232
- Finished area below ground: 0
Property
Parking
- Total spaces: 3
- Parking features: Garage Door Opener, Garage Faces Front, Basement, Attached, Driveway, On Street
- Attached garage spaces: 1
- Uncovered spaces: 2
Accessibility
- Accessibility features: None
Features
- Levels: Three
- Stories: 3
- Patio & porch: Deck, Porch, Screened Porch
- Exterior features: Sidewalks, Street Lights
- Pool features: None
Lot
- Size: 0.28 Acres
- Features: Suburban
Details
- Additional structures: Above Grade, Below Grade
- Parcel number: 0381 31 0038
- Zoning: 140
- Zoning description: R-4(RESIDENTIAL 4 DU/AC)
- Special conditions: Standard
Construction
Type & style
- Home type: SingleFamily
- Architectural style: Colonial
- Property subtype: Single Family Residence
Materials
- Vinyl Siding
- Foundation: Permanent
Condition
- New construction: No
- Year built: 1976
Details
- Builder model: COLONIAL
Utilities & green energy
- Sewer: Public Sewer
- Water: Public
Community & HOA
Community
- Subdivision: Somerset At Westridge
HOA
- Has HOA: No
Location
- Region: Vienna
Financial & listing details
- Price per square foot: $537/sqft
- Tax assessed value: $879,820
- Annual tax amount: $9,929
- Date on market: 1/25/2024
- Listing agreement: Exclusive Right To Sell
- Ownership: Fee Simple
Price history
| Date | Event | Price |
|---|---|---|
| 2/28/2024 | Sold | $1,198,000+10.9%$537/sqft |
Source:  Bright MLS #VAFX2158398 Report a problem Bright MLS #VAFX2158398 Report a problem | ||
| 1/29/2024 | Pending sale | $1,080,000$484/sqft |
Source: Bright MLS #VAFX2158398 Report a problem | ||
| 1/25/2024 | Listed for sale | $1,080,000+323.5%$484/sqft |
Source: Bright MLS #VAFX2158398 Report a problem | ||
| 6/28/1999 | Sold | $255,000$114/sqft |
Source: Public Record Report a problem | ||
Public tax history
| Year | Property taxes | Tax assessment |
|---|---|---|
| 2025 | $13,157 +19.8% | $1,085,390 +20.6% |
| 2024 | $10,981 +5.4% | $899,930 +2.3% |
| 2023 | $10,419 +6.2% | $879,820 +7.8% |
| 2022 | $9,809 | $816,300 +14% |
| 2021 | -- | $716,270 +3.4% |
| 2020 | $8,565 -1.5% | $692,410 -1.3% |
| 2019 | $8,691 +7.6% | $701,820 +7.5% |
| 2018 | $8,079 +3.4% | $653,040 +1.6% |
| 2017 | $7,811 -0.2% | $643,040 -0.5% |
| 2016 | $7,829 +1.8% | $646,020 -1.9% |
| 2015 | $7,694 +0.2% | $658,510 |
| 2014 | $7,678 | $658,510 +14% |
| 2013 | -- | $577,820 +1.1% |
| 2012 | -- | $571,610 |
| 2011 | -- | $571,610 +4.2% |
| 2010 | -- | $548,600 -5.5% |
| 2009 | -- | $580,250 -7.4% |
| 2008 | -- | $626,530 |
| 2007 | -- | $626,530 +94.5% |
| 2003 | -- | $322,175 +14% |
| 2002 | -- | $282,655 +15% |
| 2001 | -- | $245,785 |
Find assessor info on the county website
Neighborhood: 22181
Nearby homes
- $1,062,7004 bd3 ba2k sqft432 Center St N, Vienna, VA 22180Off Market
- $1,010,4004 bd2 ba2k sqft9517 Center St, Vienna, VA 22181Off Market
- $1,157,5005 bd3 ba1.4k sqft430 Center St N, Vienna, VA 22180Off Market
- $805,0004 bd5 ba2.7k sqft721 Upham Pl NW, Vienna, VA 22180Sold
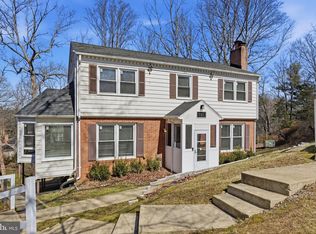
- $1,222,8004 bd3 ba2.3k sqft719 Upham Pl NW, Vienna, VA 22180Off Market
- $1,050,0003 bd3 ba2k sqft9514 Center St, Vienna, VA 22181Sold
- $1,283,8005 bd4 ba3k sqft9519 Center St, Vienna, VA 22181Off Market
- $1,258,3004 bd4 ba2.9k sqft431 Center St N, Vienna, VA 22180Off Market
Nearby schools
GreatSchools rating
- 10/10Louise Archer Elementary SchoolGrades: PK-6Distance: 0.8 mi
- 9/10Thoreau Middle SchoolGrades: 7-8Distance: 2.4 mi
- 9/10Madison High SchoolGrades: 9-12Distance: 1 mi
Schools provided by the listing agent
- Elementary: Louise Archer
- Middle: Thoreau
- High: Madison
- District: Fairfax County Public Schools
Source: Bright MLS. This data may not be complete. We recommend contacting the local school district to confirm school assignments for this home.
Get a cash offer in 3 minutes
Find out how much your home could sell for in as little as 3 minutes with a no-obligation cash offer.
Estimated market value
$1,240,000
Get a cash offer in 3 minutes
Find out how much your home could sell for in as little as 3 minutes with a no-obligation cash offer.
Estimated market value
$1,240,000
- Virginia
- Fairfax County
- Vienna
- 22181
- 9515 Center St
