Welcome to this stunning colonial style home in the desirable Fox Point neighborhood! This elegant 4 bedroom, 3.5 bathroom residence offers the perfect blend of timeless charm and modern convenience. As you enter through the grand 2 story foyer, your eyes will be immediately drawn to the beautiful hardwood floors that flow throughout the main level. The formal living room and dining room provide the ideal spaces for entertaining guests and hosting memorable gatherings. The heart of this home is undoubtedly the spacious eat-in kitchen, featuring striking granite countertops and a sunlit breakfast area. Imagine starting your day sipping coffee while enjoying the tranquil view of your private backyard through the sunroom's windows. The kitchen seamlessly opens to the cozy family room, complete with a captivating wood-burning fireplace - perfect for those chilly winter nights. Upstairs, you'll find generously sized bedrooms, each offering a serene retreat with ample space for relaxation and personalization. The primary suite is truly a haven, boasting its own private bathroom and a walk-in closet. Convenience abounds with an additional full bathroom on this level, ensuring everyone's comfort. The finished basement expands the living space even further, offering a versatile rec room that can easily be transformed into a home theater, gym, or hobby space. With a full bathroom and storage area, this level provides both functionality and flexibility. The walk-up door to the backyard provides easy access to your outdoor oasis. Speaking of the outdoors, this home truly excels with its fenced backyard, deck, and mature landscaping. Whether you're hosting a barbecue, playing with your furry friends, or simply enjoying a quiet evening, this space is designed for relaxation and entertainment. Beyond the confines of your own property, you'll find an amenity-filled neighborhood, complete with a sand volleyball court, outdoor pool, and lighted tennis courts. There is always an opportunity for exercise and fun right at your doorstep. Plus, with its convenient location, everything you could possibly need is just a stone's throw away. This home has been meticulously maintained and features a new roof, ensuring worry-free living. Additionally, the large 2 car garage, complete with extra storage space in the bump-out, provides ample room for your vehicles and other belongings. Don't miss the opportunity to own this remarkable home in Fox Point. It is truly a gem that offers the perfect blend of style, comfort, and convenience. Schedule your private tour today and envision yourself living in this dream home!
Sold for $572,000
$572,000
9515 Charlesfield Dr, Fredericksburg, VA 22407
4beds
3,745sqft
Single Family Residence
Built in 1996
0.38 Acres Lot
$607,300 Zestimate®
$153/sqft
$3,249 Estimated rent
Home value
$607,300
$577,000 - $638,000
$3,249/mo
Zestimate® history
Owner options
List your home for rent
$3,249/mo
Rent Zestimate®
Find your next renter with Zillow Rental Manager. Plus, with online applications, you can quickly screen prospective tenants – for free.
$3,249/mo
Rent Zestimate®
Refinance and save
$3,540/mo
Est. payment
Refinancing to a lower rate could help reduce your monthly payments and save thousands over the life of the loan.
$3,540/mo
Est. payment
Explore your selling options
Work with a Zillow partner agent
Leverage their expertise and Zillow's premium Showcase listings to get your home seen by more buyers.
Get startedList with your own agent
Get your home in front of millions of buyers by listing it on Zillow.
Learn how to do itSell it yourself
Take full control of how buyers see your home on Zillow by listing For Sale by Owner (FSBO).
List your homeWhat's special
Outdoor poolCozy family roomLighted tennis courtsSand volleyball courtPrivate bathroomTimeless charmModern convenience
Zillow last checked:
Listing updated:
Listed by:
Brooke Miller 540-287-1603,
Long & Foster Real Estate, Inc.,
Listing Team: Brooke Miller Real Estate, LLC
Bought with:
Jarbi Bonilla, 0225260913
Bradley Group Realtors
Source: Bright MLS,MLS#: VASP2022442
Facts & features
Interior
Bedrooms & bathrooms
- Bedrooms: 4
- Bathrooms: 4
- Full bathrooms: 3
- 1/2 bathrooms: 1
- Main level bathrooms: 1
Rooms
- Room types: Living Room, Dining Room, Primary Bedroom, Bedroom 2, Bedroom 3, Bedroom 4, Kitchen, Family Room, Breakfast Room, Study, Sun/Florida Room, Recreation Room, Storage Room, Utility Room
Basement
- Area: 1479
Heating
- Forced Air, Natural Gas, Electric
Cooling
- Central Air, Electric
Appliances
- Included: Dishwasher, Disposal, Dryer, Ice Maker, Oven, Refrigerator, Washer, Gas Water Heater
- Laundry: Main Level
Features
- Breakfast Area, Dining Area, Built-in Features, Ceiling Fan(s), Chair Railings, Family Room Off Kitchen, Open Floorplan, Floor Plan - Traditional, Formal/Separate Dining Room, Eat-in Kitchen, Kitchen - Table Space, Pantry, Primary Bath(s), Bathroom - Tub Shower, Upgraded Countertops, Walk-In Closet(s)
- Flooring: Carpet, Wood
- Doors: Six Panel
- Windows: Skylight(s)
- Basement: Exterior Entry,Full,Partially Finished
- Number of fireplaces: 1
- Fireplace features: Wood Burning, Mantel(s)
Interior area
- Total structure area: 4,334
- Total interior livable area: 3,745 sqft
- Finished area above ground: 2,855
- Finished area below ground: 890
Property
Parking
- Total spaces: 2
- Parking features: Garage Faces Front, Storage, Garage Door Opener, Oversized, Attached
- Attached garage spaces: 2
Accessibility
- Accessibility features: None
Features
- Levels: Three
- Stories: 3
- Patio & porch: Deck
- Pool features: None
- Fencing: Full,Back Yard
Lot
- Size: 0.38 Acres
Details
- Additional structures: Above Grade, Below Grade
- Parcel number: 34G12342
- Zoning: RU
- Special conditions: Standard
Construction
Type & style
- Home type: SingleFamily
- Architectural style: Colonial
- Property subtype: Single Family Residence
Materials
- Vinyl Siding
- Foundation: Concrete Perimeter
- Roof: Asphalt
Condition
- New construction: No
- Year built: 1996
Utilities & green energy
- Sewer: Public Sewer
- Water: Public
Community & HOA
Community
- Subdivision: Fox Point
HOA
- Has HOA: Yes
- Amenities included: Basketball Court, Clubhouse, Common Grounds, Picnic Area, Pool, Tennis Court(s), Tot Lots/Playground, Volleyball Courts
- HOA fee: $190 quarterly
- HOA name: FOX POINT
Location
- Region: Fredericksburg
Financial & listing details
- Price per square foot: $153/sqft
- Tax assessed value: $396,200
- Annual tax amount: $2,922
- Date on market: 1/19/2024
- Listing agreement: Exclusive Right To Sell
- Ownership: Fee Simple
Price history
| Date | Event | Price |
|---|---|---|
| 3/4/2024 | Sold | $572,000+2.1%$153/sqft |
Source:  Bright MLS #VASP2022442 Report a problem Bright MLS #VASP2022442 Report a problem | ||
| 1/24/2024 | Pending sale | $560,000$150/sqft |
Source: Bright MLS #VASP2022442 Report a problem | ||
| 1/19/2024 | Listed for sale | $560,000+121.8%$150/sqft |
Source: Bright MLS #VASP2022442 Report a problem | ||
| 7/2/2001 | Sold | $252,500$67/sqft |
Source: Public Record Report a problem | ||
Public tax history
| Year | Property taxes | Tax assessment |
|---|---|---|
| 2025 | $3,550 | $483,500 |
| 2024 | $3,550 +16.1% | $483,500 +22% |
| 2023 | $3,057 +4.6% | $396,200 |
| 2022 | $2,923 +3.3% | $396,200 +13.4% |
| 2021 | $2,828 | $349,400 |
| 2020 | $2,828 -1.7% | $349,400 +2.9% |
| 2019 | $2,876 +1.7% | $339,400 |
| 2018 | $2,827 +10.6% | $339,400 +12.8% |
| 2017 | $2,557 | $300,800 |
| 2016 | -- | $300,800 -1.8% |
| 2015 | -- | $306,200 |
| 2014 | -- | $306,200 +9.1% |
| 2013 | -- | $280,700 |
| 2012 | -- | $280,700 -1.6% |
| 2011 | -- | $285,400 |
| 2010 | -- | $285,400 -23.2% |
| 2009 | -- | $371,700 +1.5% |
| 2007 | $2,270 | $366,100 |
| 2006 | $2,270 -1.3% | $366,100 +41.7% |
| 2005 | $2,300 +3.5% | $258,400 |
| 2004 | $2,222 +10.5% | $258,400 +29.8% |
| 2003 | $2,011 | $199,100 |
| 2002 | $2,011 +3.2% | $199,100 +9.3% |
| 2001 | $1,948 | $182,100 |
Find assessor info on the county website
Neighborhood: 22407
Nearby homes
- $586,1005 bd3 ba3k sqft9517 Charlesfield Dr, Fredericksburg, VA 22407Off Market
- $617,8004 bd2 ba3.1k sqft9513 Charlesfield Dr, Fredericksburg, VA 22407Off Market

- $539,2004 bd3 ba2.2k sqft9514 Charlesfield Dr, Fredericksburg, VA 22407Off Market
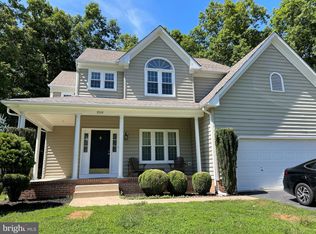
- $597,6005 bd4 ba3.9k sqft9516 Charlesfield Dr, Fredericksburg, VA 22407Off Market

- $592,4005 bd4 ba3.8k sqft9519 Charlesfield Dr, Fredericksburg, VA 22407Off Market
- $644,3004 bd4 ba4.1k sqft9511 Charlesfield Dr, Fredericksburg, VA 22407Off Market
- $528,5004 bd3 ba2.8k sqft9518 Charlesfield Dr, Fredericksburg, VA 22407Off Market
- $603,3004 bd3 ba3.1k sqft9521 Charlesfield Dr, Fredericksburg, VA 22407Off Market
Nearby schools
GreatSchools rating
- 6/10Courtland Elementary SchoolGrades: PK-5Distance: 0.9 mi
- 4/10Spotsylvania Middle SchoolGrades: 6-8Distance: 2.9 mi
- 4/10Courtland High SchoolGrades: 9-12Distance: 3.8 mi
Schools provided by the listing agent
- Elementary: Courtland
- Middle: Spotsylvania
- High: Courtland
- District: Spotsylvania County Public Schools
Source: Bright MLS. This data may not be complete. We recommend contacting the local school district to confirm school assignments for this home.
Get a cash offer in 3 minutes
Find out how much your home could sell for in as little as 3 minutes with a no-obligation cash offer.
Estimated market value
$607,300
Get a cash offer in 3 minutes
Find out how much your home could sell for in as little as 3 minutes with a no-obligation cash offer.
Estimated market value
$607,300
- Virginia
- Spotsylvania County
- Fredericksburg
- 22407
- 9515 Charlesfield Dr
Nearby cities
Nearby neighborhoods
Nearby zip codes
Other Fredericksburg Topics
