Skip main navigation
Off market
  • $393,000

    9515 Collier Pl Unit 54, Ooltewah, TN 37363

    3beds
    1,863sqft
    Condominium
    Built in 2007
    -- sqft lot
    $393,000 Zestimate®
    $211/sqft
    $2,215 Estimated rent

    Home value

    $393,000

    $362,000 - $424,000

    $2,215/mo

    Zestimate® history
    Loading
    Loading...

    Owner options

    List your home for rent

    $2,215/mo

    Rent Zestimate®

    Find your next renter with Zillow Rental Manager. Plus, with online applications, you can quickly screen prospective tenants – for free.

    Learn more

    $2,215/mo

    Rent Zestimate®

    Refinance and save

    $2,580/mo

    Est. payment

    Refinancing to a lower rate could help reduce your monthly payments and save thousands over the life of the loan.

    See today's rates

    $2,580/mo

    Est. payment

    Explore your selling options

    Work with a Zillow partner agent

    Leverage their expertise and Zillow's premium Showcase listings to get your home seen by more buyers.

    Get started

    List with your own agent

    Get your home in front of millions of buyers by listing it on Zillow.

    Learn how to do it

    Sell it yourself

    Take full control of how buyers see your home on Zillow by listing For Sale by Owner (FSBO).

    List your home

    What's special

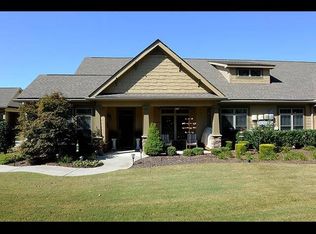
    This lovely craftsman style home is located in the inviting & highly sought after Mulberry Park community. This 1,863 square foot open floor plan condo boasts 3 large bedrooms & 2 full bathrooms. The covered front porch welcomes you into this beautiful & warm home. From the wonderful foyer with cathedral ceiling & hardwood flooring, you enter the light & bright sunroom through stunning french doors. The sunroom offers access to the wrought iron fenced side porch which is perfect for grilling & al fresco dining. The foyer opens up into the huge great room with hardwood flooring, vaulted ceiling & gas log fireplace with elevated tile hearth. The large kitchen has all the custom touches you are looking for, including custom cabinetry with wood trim on refrigerator & dishwasher, custom tile backsplash, granite countertops, double undermount sink, oil bronzed fixtures, under counter lighting, tray ceiling, along with breakfast bar & large pantry. There is also a breakfast room off kitchen which is surrounded by natural light. The beautiful master bedroom has plenty of space, a specialty ceiling & walk-in closet with custom shelving. Master bathroom has separate vanities, custom cabinetry, separate marble shower with seamless glass doors & large tub. There are two additional bedrooms with plenty of space, natural lighting & walk-in closets. The additional full bathroom has a tub/shower combo. Home also includes a good-sized laundry room with custom cabinetry & hideaway ironing board, along with a staircase leading to attic walk-out storage. The oversized two-car garage has additional space for your storage needs. This fabulous home is located in a beautiful community with Clubhouse, swimming pool, fitness room, library, well-maintained grounds & sidewalks for strolling. If you are looking for maintenance free living in a beautifully appointed & landscaped home, look no further!

    This property is off market, which means it's not currently listed for sale or rent on Zillow. This may be different from what's available on other websites or public sources.

    Zillow last checked:

    Listing updated:

    Listed by:

    Jay L Hudson 423-598-1959,

    Keller Williams Realty

    Bought with:

    Jay L Hudson, 320879

    Keller Williams Realty

    Source: Greater Chattanooga Realtors,MLS#: 1294404

    Facts & features

    Interior

    Bedrooms & bathrooms
    • Bedrooms: 3
    • Bathrooms: 2
    • Full bathrooms: 2
    Primary bedroom
    • Level: First
    Bedroom
    • Level: First
    Bedroom
    • Level: First
    Bathroom
    • Description: Full Bathroom
    • Level: First
    Bathroom
    • Description: Full Bathroom
    • Level: First
    Living room
    • Level: First
    Other
    • Description: Breakfast Room: Level: First
    Heating
    • Central, Natural Gas
    Cooling
    • Central Air, Electric
    Appliances
    • Included: Disposal, Dishwasher, Free-Standing Electric Range, Gas Water Heater, Microwave, Refrigerator
    • Laundry: Electric Dryer Hookup, Gas Dryer Hookup, Washer Hookup
    Features
    • Cathedral Ceiling(s), Eat-in Kitchen, Granite Counters, High Ceilings, Pantry, Primary Downstairs, Walk-In Closet(s), Separate Shower, Tub/shower Combo, Breakfast Room, Split Bedrooms
    • Flooring: Carpet, Hardwood, Sustainable, Tile
    • Windows: Vinyl Frames
    • Basement: None
    • Number of fireplaces: 1
    • Fireplace features: Gas Starter, Gas Log, Living Room
    Interior area
    • Total structure area: 1,863
    • Total interior livable area: 1,863 sqft

    Property

    Parking
    • Total spaces: 2
    • Parking features: Garage Door Opener, Kitchen Level
    • Attached garage spaces: 2
    Features
    • Levels: One
    • Patio & porch: Porch, Porch - Covered
    • Pool features: Community
    Lot
    • Features: Level, Sprinklers In Front, Sprinklers In Rear
    Details
    • Parcel number: 150d A 012 C002

    Construction

    Type & style
    • Home type: Condo
    • Property subtype: Condominium
    Materials
    • Stone, Fiber Cement
    • Foundation: Slab
    • Roof: Shingle
    Condition
    • New construction: No
    • Year built: 2007

    Utilities & green energy

    • Water: Public
    • Utilities for property: Cable Available, Electricity Available, Phone Available, Sewer Connected, Underground Utilities

    Community & HOA

    Community
    • Features: Clubhouse, Sidewalks
    • Security: Smoke Detector(s)
    • Subdivision: Mulberry Park
    HOA
    • Has HOA: Yes
    • HOA fee: $250 monthly
    Location
    • Region: Ooltewah

    Financial & listing details

    • Price per square foot: $211/sqft
    • Annual tax amount: $2,352
    • Date on market: 2/8/2019
    • Listing terms: Cash,Conventional,FHA,Owner May Carry,VA Loan

    Price history

    DateEventPrice
    3/21/2019Sold$240,000$129/sqft
    Source: Greater Chattanooga Realtors #1294404 Report a problem

    Public tax history

    Tax history is unavailable.

    Neighborhood: 37363

    Nearby schools

    GreatSchools rating
    Schools provided by the listing agent
    • Elementary: Apison Elementary
    • Middle: Ooltewah Middle
    • High: Ooltewah

    Source: Greater Chattanooga Realtors. This data may not be complete. We recommend contacting the local school district to confirm school assignments for this home.

    Get a cash offer in 3 minutes
    Find out how much your home could sell for in as little as 3 minutes with a no-obligation cash offer.
    Estimated market value
    $393,000
    Get a cash offer in 3 minutes
    Find out how much your home could sell for in as little as 3 minutes with a no-obligation cash offer.
    Estimated market value
    $393,000