This spectacular sprawling ranch home in sought after area of Sunset Hills is a show stopper! Right across from the golf course and 2940 sq. ft. just on main level with a fully finished beautiful lower level. Peace and quiet, one level living and easy location to everywhere here. Quality everywhere from built ins, coffered ceilings, huge master bedroom with all updated master bath . This home sits up overlooking peace and trees, backs to a nice patio with lots of privacy! Plantings and landscaping are showcased in the pictures from spring and summer mornings and evenings of enjoyment, truly professionally landscaping. Move in ready and quickly dont wait. MANY RECENT UPDATES INCLUDING ROOF, HARDIE BOARD SIDING, FASCIA, TUCKPOINTING ON CHIMNEY, NEW HVAC SYSTEMS. Front porch has retractable screen. Walk into office or den w built ins , formal ding room off kitchen, then the great room overlooking fireplace, patio and extreme tranquil yard right here in beautiful coveted Sunset Hills. 3 car garage is 30 x 26, extra storage galore, with workbenches. Crown molding and Trey ceilings in great room, dining room and master. extra big and deep! Golf to your hearts desire and its right across the street, which also provides the nice quiet, private atmosphere.
Closed
Listed by: Robeck Realty West • Tracey L Biggs • Contact: 636-451-5255
Bought with: Coldwell Banker Realty - Gundaker West Regional
Price Unknown
9515 Country Club Grn, Saint Louis, MO 63127
3beds
2,973sqft
Single Family Residence
Built in 2000
1 Acres Lot
$1,004,600 Zestimate®
$--/sqft
$4,423 Estimated rent
Home value
$1,004,600
$934,000 - $1.07M
$4,423/mo
Zestimate® history
Owner options
List your home for rent
$4,423/mo
Rent Zestimate®
Find your next renter with Zillow Rental Manager. Plus, with online applications, you can quickly screen prospective tenants – for free.
$4,423/mo
Rent Zestimate®
Refinance and save
$600/mo
Est. payment
Refinancing to a lower rate could help reduce your monthly payments and save thousands over the life of the loan.
$600/mo
Est. payment
Explore your selling options
Work with a Zillow partner agent
Leverage their expertise and Zillow's premium Showcase listings to get your home seen by more buyers.
Get startedList with your own agent
Get your home in front of millions of buyers by listing it on Zillow.
Learn how to do itSell it yourself
Take full control of how buyers see your home on Zillow by listing For Sale by Owner (FSBO).
List your homeWhat's special
One level livingHuge master bedroomUpdated master bathCoffered ceilingsProfessionally landscaping
Zillow last checked:
Listing updated:
Listed by:
Tracey L Biggs 636-451-5255,
Robeck Realty West
Bought with:
Colleen M Lawler, 1999030762
Coldwell Banker Realty - Gundaker West Regional
Source: MARIS,MLS#: 26000555 Originating MLS: St. Louis Association of REALTORS
Originating MLS: St. Louis Association of REALTORSFacts & features
Interior
Bedrooms & bathrooms
- Bedrooms: 3
- Bathrooms: 4
- Full bathrooms: 3
- 1/2 bathrooms: 1
- Main level bathrooms: 3
- Main level bedrooms: 3
Primary bedroom
- Features: Floor Covering: Carpeting
- Level: Main
- Area: 400
- Dimensions: 20x20
Bedroom 2
- Features: Floor Covering: Carpeting
- Level: Main
- Area: 200
- Dimensions: 20x10
Bedroom 3
- Features: Floor Covering: Carpeting
- Level: Main
- Area: 120
- Dimensions: 12x10
Dining room
- Features: Floor Covering: Carpeting
- Level: Main
- Area: 225
- Dimensions: 15x15
Exercise room
- Features: Floor Covering: Carpeting
- Level: Lower
- Area: 210
- Dimensions: 15x14
Family room
- Features: Floor Covering: Carpeting
- Level: Lower
- Area: 3500
- Dimensions: 70x50
Great room
- Features: Floor Covering: Carpeting
- Level: Main
- Area: 432
- Dimensions: 24x18
Kitchen
- Features: Floor Covering: Ceramic Tile
- Level: Main
- Area: 312
- Dimensions: 24x13
Laundry
- Features: Floor Covering: Ceramic Tile
- Level: Main
- Area: 63
- Dimensions: 9x7
Office
- Features: Floor Covering: Carpeting
- Level: Main
- Area: 192
- Dimensions: 16x12
Heating
- Forced Air, Natural Gas
Cooling
- Central Air
Features
- Flooring: Carpet, Ceramic Tile
- Basement: Finished,Full
- Number of fireplaces: 1
Interior area
- Total structure area: 2,973
- Total interior livable area: 2,973 sqft
- Finished area above ground: 2,973
Property
Parking
- Total spaces: 3
- Parking features: Garage - Attached
- Attached garage spaces: 3
Features
- Levels: One
Lot
- Size: 1 Acres
- Features: Adjoins Wooded Area, Cleared, Garden, Landscaped, On Golf Course, Open Lot, Private
Details
- Parcel number: 27M420256
- Special conditions: Standard
Construction
Type & style
- Home type: SingleFamily
- Architectural style: Ranch
- Property subtype: Single Family Residence
Materials
- Frame, HardiPlank Type
Condition
- Year built: 2000
Utilities & green energy
- Electric: Ameren
- Sewer: Public Sewer
- Water: Public
- Utilities for property: Electricity Connected, Sewer Connected, Water Connected
Community & HOA
Community
- Subdivision: Country Club Green
HOA
- Has HOA: Yes
- Amenities included: Other
- Services included: None
- HOA fee: $600 annually
- HOA name: Country Club Green
Location
- Region: Saint Louis
Financial & listing details
- Tax assessed value: $796,400
- Annual tax amount: $7,489
- Date on market: 1/22/2026
- Cumulative days on market: 25 days
- Listing terms: Cash,Conventional
- Electric utility on property: Yes
Price history
| Date | Event | Price |
|---|---|---|
| 2/23/2026 | Sold | -- |
Source:  MARIS #26000555 Report a problem MARIS #26000555 Report a problem | ||
| 2/19/2026 | Pending sale | $965,000$325/sqft |
Source: MARIS #26000555 Report a problem | ||
| 1/23/2026 | Contingent | $965,000$325/sqft |
Source: MARIS #26000555 Report a problem | ||
| 1/22/2026 | Listed for sale | $965,000$325/sqft |
Source: MARIS #26000555 Report a problem | ||
Public tax history
| Year | Property taxes | Tax assessment |
|---|---|---|
| 2025 | $7,500 +0.1% | $151,320 +31.4% |
| 2024 | $7,489 +0.3% | $115,160 |
| 2023 | $7,470 +1.2% | $115,160 +3.6% |
| 2022 | $7,382 +1.9% | $111,160 -1.3% |
| 2021 | $7,246 +4.9% | $112,680 +10.2% |
| 2020 | $6,907 -0.9% | $102,240 -4.4% |
| 2019 | $6,968 | $107,000 +13.8% |
| 2018 | $6,968 | $94,050 |
| 2017 | $6,968 +1.1% | $94,050 +16.5% |
| 2016 | $6,891 +10.6% | $80,710 |
| 2015 | $6,230 | $80,710 +14% |
| 2014 | $6,230 +14.7% | $70,800 |
| 2013 | $5,433 | $70,800 -4% |
| 2012 | -- | $73,720 |
| 2011 | -- | $73,720 -11.9% |
| 2010 | $5,088 +2.8% | $83,640 |
| 2009 | $4,949 -0.9% | $83,640 |
| 2008 | $4,993 +15.3% | $83,640 |
| 2007 | $4,330 | $83,640 +17.7% |
| 2006 | $4,330 -3.6% | $71,060 |
| 2005 | $4,491 | $71,060 -4.7% |
| 2003 | -- | $74,590 +4% |
| 2002 | $4,273 +272.5% | $71,690 |
| 2001 | $1,147 | $71,690 |
Find assessor info on the county website
Neighborhood: 63127
Nearby homes
- $1,101,3002 bd3 ba4.4k sqft9529 Country Club Grn, Saint Louis, MO 63127Off Market
- $1,168,7006 bd6 ba4k sqft9445 Sappington Estates Dr, Saint Louis, MO 63127Off Market
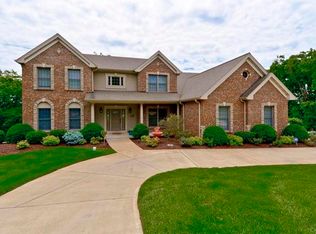
- $1,720,2003 bd3 ba7.7k sqft9501 Country Club Grn, Saint Louis, MO 63127Off Market
- $1,010,6004 bd4 ba2.9k sqft9543 Country Club Grn, Saint Louis, MO 63127Off Market
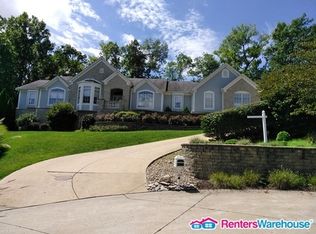
- $1,494,0006 bd4 ba7.4k sqft12473 Limestone Spur, Saint Louis, MO 63127Off Market
- $1,231,9005 bd4 ba5k sqft9438 Sappington Estates Dr, Saint Louis, MO 63127Off Market
- $1,275,0004 bd5 ba6.1k sqft9439 Sappington Estates Dr, Saint Louis, MO 63127Off Market
- $--4 bd5 ba7.3k sqft9542 Country Club Grn, Saint Louis, MO 63127Sold
Nearby schools
GreatSchools rating
- 9/10Crestwood Elementary SchoolGrades: K-5Distance: 2.4 mi
- 6/10Truman Middle SchoolGrades: 6-8Distance: 1 mi
- 9/10Lindbergh Sr. High SchoolGrades: 9-12Distance: 1.7 mi
Schools provided by the listing agent
- Elementary: Crestwood Elem.
- Middle: Truman Middle School
- High: Lindbergh Sr. High
Source: MARIS. This data may not be complete. We recommend contacting the local school district to confirm school assignments for this home.
Get a cash offer in 3 minutes
Find out how much your home could sell for in as little as 3 minutes with a no-obligation cash offer.
Estimated market value
$1,004,600
Get a cash offer in 3 minutes
Find out how much your home could sell for in as little as 3 minutes with a no-obligation cash offer.
Estimated market value
$1,004,600
- Missouri
- Saint Louis County
- Sunset Hills
- 63127
- 9515 Country Club Grn
Nearby cities
Nearby zip codes
Other Sunset Hills Topics
