Skip main navigation
Off market
  • $620,600

    9515 Creek Summit Cir #0, Richmond, VA 23235

    4beds
    2,752sqft
    Townhouse
    Built in 2012
    -- sqft lot
    $620,600 Zestimate®
    $226/sqft
    $3,249 Estimated rent

    Home value

    $620,600

    $559,000 - $689,000

    $3,249/mo

    Zestimate® history
    Loading
    Loading...

    Owner options

    List your home for rent

    $3,249/mo

    Rent Zestimate®

    Find your next renter with Zillow Rental Manager. Plus, with online applications, you can quickly screen prospective tenants – for free.

    Learn more

    $3,249/mo

    Rent Zestimate®

    Refinance and save

    $3,879/mo

    Est. payment

    Refinancing to a lower rate could help reduce your monthly payments and save thousands over the life of the loan.

    See today's rates

    $3,879/mo

    Est. payment

    Explore your selling options

    Work with a Zillow partner agent

    Leverage their expertise and Zillow's premium Showcase listings to get your home seen by more buyers.

    Get started

    List with your own agent

    Get your home in front of millions of buyers by listing it on Zillow.

    Learn how to do it

    Sell it yourself

    Take full control of how buyers see your home on Zillow by listing For Sale by Owner (FSBO).

    List your home

    What's special

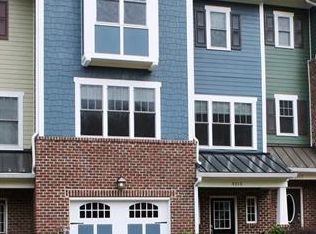
    Enjoy the low maintenance lifestyle of a townhome, but with the architectural details and craftsmanship of a custom home. The build quality will blow you away, and the open concept floor plan is elegant and light filled. This home has it all - 9 ft ceilings on all levels, Dark wood flooring throughout with custom tile in all bathrooms & laundry, 2 member baseboard, 3 member crown, porcelain tubs, comfort height toilets, solid doors, 2-zone HVAC, and custom kitchen with 42" cabinets, granite with tile backsplash, & stainless appliances. You'll love the paver patio (gas lines installed for grill and firepit)and the Master Suite w/spa bath (double vanity, custom tile shower with frameless glass door, linen cabinet, and a soaking tub). The Basement rec room/bedroom is huge and has a private full bath and walk-in closet. There is plenty of storage with multiple closets, a floored pull down attic along with floor to ceiling shelving in the garage. Situated on a fabulous lot that backs to trees for added pivacy in a gated community with an easy stroll to all the restaurants and shoppes in Stony Point Fashion Park - a dog friendly outdoor mall with new dog park coming this year!

    This property is not currently displayed as for sale or rent on Zillow. This may be different from what's on other websites or public sources.
    Facts & features

    Interior

    Bedrooms & bathrooms
    • Bedrooms: 4
    • Bathrooms: 4
    • Full bathrooms: 3
    • 1/2 bathrooms: 1
    Heating
    • Forced air, Gas
    Cooling
    • Central
    Appliances
    • Included: Dishwasher, Microwave
    Features
    • Flooring: Tile, Hardwood
    • Attic: Pull Down
    • Has fireplace: Yes
    Interior area
    • Total interior livable area: 2,752 sqft

    Property

    Features
    • Exterior features: Wood

    Construction

    Type & style
    • Home type: Condo
    • Property subtype: Townhouse
    Condition
    • Year built: 2012

    Utilities & green energy

    • Sewer: Public Sewer

    Community & HOA

    Location
    • Region: Richmond

    Financial & listing details

    • Price per square foot: $226/sqft

    Price history

    DateEventPrice
    3/27/2017Listing removed$363,000$132/sqft
    Source: Share Realty #1708581 Report a problem
    3/10/2017Listed for sale$363,000-0.5%$132/sqft
    Source: Share Realty #1708581 Report a problem
    12/14/2016Listing removed$364,950$133/sqft
    Source: Share Realty #1634920 Report a problem
    10/15/2016Listed for sale$364,950$133/sqft
    Source: Share Realty #1634920 Report a problem

    Public tax history

    Tax history is unavailable.

    Neighborhood: Stony Point

    Nearby schools

    GreatSchools rating
    Schools provided by the listing agent
    • Elementary: Fisher
    • Middle: Thompson
    • High: Huguenot

    Source: The MLS. This data may not be complete. We recommend contacting the local school district to confirm school assignments for this home.

    Get a cash offer in 3 minutes
    Find out how much your home could sell for in as little as 3 minutes with a no-obligation cash offer.
    Estimated market value
    $620,600
    Get a cash offer in 3 minutes
    Find out how much your home could sell for in as little as 3 minutes with a no-obligation cash offer.
    Estimated market value
    $620,600