Charming 3-bedroom, 1-bath home located in the sought-after Kings Rose Hill subdivision. This home sits on an expansive, beautifully landscaped lot—perfect for outdoor living, gardening, or future expansion. Inside, enjoy a bright and welcoming layout with cozy living spaces and plenty of natural light. Quiet neighborhood, close to parks, schools, and local amenities. A great opportunity to own a move-in-ready home!!
Sold
Price Unknown
9515 Crestview Dr, Kansas City, MO 64137
3beds
1,279sqft
Single Family Residence
Built in 1930
0.51 Acres Lot
$189,800 Zestimate®
$--/sqft
$1,560 Estimated rent
Home value
$189,800
$171,000 - $213,000
$1,560/mo
Zestimate® history
Owner options
List your home for rent
$1,560/mo
Rent Zestimate®
Find your next renter with Zillow Rental Manager. Plus, with online applications, you can quickly screen prospective tenants – for free.
$1,560/mo
Rent Zestimate®
Refinance and save
Refinancing to a lower rate could help reduce your monthly payments and save thousands over the life of the loan.
Explore your selling options
Work with a Zillow partner agent
Leverage their expertise and Zillow's premium Showcase listings to get your home seen by more buyers.
Get startedList with your own agent
Get your home in front of millions of buyers by listing it on Zillow.
Learn how to do itSell it yourself
Take full control of how buyers see your home on Zillow by listing For Sale by Owner (FSBO).
List your homeWhat's special
Zillow last checked:
Listing updated:
Listed by:
Silas Gray 816-309-9779,
Keller Williams Southland,
Devon West 816-723-3631,
Keller Williams Southland
Bought with:
Mike Russell, SP00225692
Real Broker, LLC
Source: Heartland MLS as distributed by MLS GRID,MLS#: 2557730
Facts & features
Interior
Bedrooms & bathrooms
- Bedrooms: 3
- Bathrooms: 1
- Full bathrooms: 1
Primary bedroom
- Level: First
Bedroom 2
- Level: First
Bedroom 3
- Level: Second
Bathroom 1
- Level: First
Breakfast room
- Level: First
Kitchen
- Level: First
Living room
- Level: First
Sun room
- Level: First
Heating
- Forced Air
Cooling
- Electric
Appliances
- Included: Disposal
- Laundry: In Basement
Features
- Pantry
- Flooring: Carpet, Wood
- Doors: Storm Door(s)
- Windows: Storm Window(s)
- Basement: Daylight,Full
- Number of fireplaces: 1
- Fireplace features: Living Room, Fireplace Equip, Fireplace Screen
Interior area
- Total structure area: 1,279
- Total interior livable area: 1,279 sqft
- Finished area above ground: 1,279
Property
Parking
- Parking features: Other
Lot
- Size: 0.51 Acres
- Dimensions: 127 x 275
- Features: City Lot, Corner Lot, Level
Details
- Parcel number: 49440021000000000
- Special conditions: Standard
Construction
Type & style
- Home type: SingleFamily
- Architectural style: Traditional
- Property subtype: Single Family Residence
Materials
- Stucco
- Roof: Composition
Condition
- Year built: 1930
Utilities & green energy
- Sewer: Public Sewer
- Water: Public
Community & HOA
Community
- Security: Smoke Detector(s)
- Subdivision: Kings Rose Hill
HOA
- Has HOA: No
Location
- Region: Kansas City
Financial & listing details
- Tax assessed value: $120,760
- Annual tax amount: $1,149
- Date on market: 6/27/2025
- Listing terms: Cash,Conventional,FHA,USDA Loan,VA Loan
- Ownership: Private
Price history
| Date | Event | Price |
|---|---|---|
| 7/31/2025 | Sold | -- |
Source:  Heartland MLS as distributed by MLS GRID #2557730 Report a problem Heartland MLS as distributed by MLS GRID #2557730 Report a problem | ||
| 7/5/2025 | Pending sale | $185,000$145/sqft |
Source: Heartland MLS as distributed by MLS GRID #2557730 Report a problem | ||
| 6/27/2025 | Listed for sale | $185,000$145/sqft |
Source: Heartland MLS as distributed by MLS GRID #2557730 Report a problem | ||
| 11/4/1998 | Sold | -- |
Source: Agent Provided Report a problem | ||
Public tax history
| Year | Property taxes | Tax assessment |
|---|---|---|
| 2025 | $2,043 +77.8% | $22,945 +72.8% |
| 2024 | $1,149 +1.8% | $13,275 |
| 2023 | $1,128 +22.4% | $13,275 +42.6% |
| 2022 | $922 +15.9% | $9,310 |
| 2021 | $795 -5.5% | $9,310 |
| 2020 | $841 +5.7% | $9,310 |
| 2019 | $796 | $9,310 -23.2% |
| 2018 | $796 -36% | $12,115 |
| 2017 | $1,244 +20.8% | $12,115 +11.1% |
| 2016 | $1,030 +4.4% | $10,905 +2% |
| 2014 | $987 -16.8% | $10,691 |
| 2013 | $1,186 +0.4% | $10,691 -14.6% |
| 2012 | $1,181 +0.6% | $12,518 |
| 2011 | $1,174 +0.7% | $12,518 |
| 2010 | $1,165 -12.7% | $12,518 |
| 2009 | $1,334 +7.2% | $12,518 -14% |
| 2008 | $1,245 -0.7% | $14,556 |
| 2007 | $1,253 +0% | $14,556 |
| 2006 | $1,253 +39.4% | $14,556 |
| 2005 | $899 +0.9% | $14,556 +31.3% |
| 2004 | $891 +19.8% | $11,083 |
| 2003 | $743 +0.8% | $11,083 +15% |
| 2002 | $737 +7.1% | $9,637 |
| 2001 | $689 | $9,637 |
Find assessor info on the county website
Neighborhood: Oakwood
Nearby homes
- $246,4003 bd2 ba1.9k sqft3718 NW 96th Ct, Kansas City, MO 61454Off Market
- $251,3003 bd1 ba1.7k sqft3601 E 96th St, Kansas City, MO 64137Off Market

- $110,1002 bd1 ba704 sqft3700 E 96th St, Kansas City, MO 64137Off Market
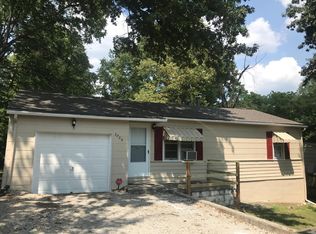
- $--3 bd2 ba1.6k sqft3710 E 96th St, Kansas City, MO 64137Sold
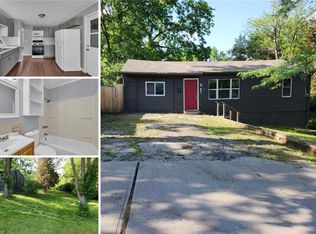
- $21,160-- bd-- ba-- sqft9503 Crestview Dr, Kansas City, MO 64137Off Market
- $112,3002 bd1 ba704 sqft3701 E 96th St, Kansas City, MO 64137Off Market
- $22,480-- bd-- ba-- sqft9615 Crestview Dr, Kansas City, MO 64137Off Market
- $183,7003 bd2 ba1.1k sqft3725 E 96th St, Kansas City, MO 64137Off Market
Nearby schools
GreatSchools rating
- 6/10Santa Fe ElementaryGrades: K-5Distance: 2.3 mi
- 3/10Hickman Mills Middle SchoolGrades: 6-8Distance: 2.2 mi
- 2/10Ruskin High SchoolGrades: 9-12Distance: 3 mi
Get a cash offer in 3 minutes
Find out how much your home could sell for in as little as 3 minutes with a no-obligation cash offer.
Estimated market value
$189,800
Get a cash offer in 3 minutes
Find out how much your home could sell for in as little as 3 minutes with a no-obligation cash offer.
Estimated market value
$189,800
- Missouri
- Jackson County
- Kansas City
- 64137
- Oakwood
- 9515 Crestview Dr
Nearby cities
Nearby neighborhoods
Nearby zip codes
Other Kansas City Topics
