Highly motivated seller, welcomes you to 9515 Dalmatia Drive, an all brick home for less than $400k! It's a well-maintained, split foyer offering generous living space, a flexible floor plan and convenient access to the Capital Beltway and surrounding DMV destinations. The bright upper level features a spacious living room and dining room with direct access to the deck—perfect for relaxing, entertaining or enjoying outdoor dining. The updated kitchen with stainless steel appliances combines style and functionality, while three spacious bedrooms and two full baths complete this level. Downstairs, you'll discover even more room to spread out. The expansive lower level features a fourth bedroom, full bath and recreation room anchored by a classic masonry fireplace—ideal for movie nights, a home office, guest accommodations or multigenerational living. A separate laundry room and convenient exterior access to off-street parking add to the home's everyday practicality. And there's an added bonus: the seller is giving a credit toward replacing the upper-level carpet, allowing the new owner an opportunity to select carpet that complements their personal style. With 4 bedrooms, 3 full baths, an updated kitchen, deck, fireplace, off-street parking and solid all-brick construction, this Clinton home offers the space buyers are looking for—and the opportunity to make it their own. Come see the possibilities at 9515 Dalmatia Drive!
For sale
Price cut: $25.1K (8/29)
$399,900
9515 Dalmatia Dr, Clinton, MD 20735
4beds
1,144sqft
Single Family Residence
Built in 1984
10,065 Square Feet Lot
$400,300 Zestimate®
$350/sqft
$-- HOA
What's special
All brick homeSolid all-brick constructionSplit foyerFourth bedroomExpansive lower levelSeparate laundry roomThree spacious bedrooms
- 21 days
- 565
- 23
Likely to sell faster than
Zillow last checked:
Listing updated:
Listed by:
Guinevere Wood 240-417-8055,
TTR Sotheby's International Realty (703) 714-9030
Source: Bright MLS,MLS#: MDPG2213960
Facts & features
Interior
Bedrooms & bathrooms
- Bedrooms: 4
- Bathrooms: 3
- Full bathrooms: 3
- Main level bathrooms: 2
- Main level bedrooms: 3
Basement
- Area: 1114
Heating
- None, Electric
Cooling
- Central Air, Electric
Appliances
- Included: Electric Water Heater
Features
- Floor Plan - Traditional
- Basement: Finished
- Number of fireplaces: 1
Interior area
- Total structure area: 3,372
- Total interior livable area: 1,144 sqft
- Finished area above ground: 1,144
- Finished area below ground: 0
Property
Parking
- Total spaces: 2
- Parking features: Concrete, Off Street
- Has uncovered spaces: Yes
Accessibility
- Accessibility features: None
Features
- Levels: Split Foyer,Two
- Stories: 2
- Pool features: None
Lot
- Size: 10,065 Square Feet
- Features: Cleared
Details
- Additional structures: Above Grade, Below Grade
- Parcel number: 17090941815
- Zoning: RR
- Special conditions: Probate Listing
Construction
Type & style
- Home type: SingleFamily
- Property subtype: Single Family Residence
Materials
- Brick
- Foundation: Other
Condition
- Good
- New construction: No
- Year built: 1984
Utilities & green energy
- Sewer: Public Sewer
- Water: Public
Community & HOA
Community
- Subdivision: Hyde Field Estates
HOA
- Has HOA: No
Location
- Region: Clinton
Financial & listing details
- Price per square foot: $350/sqft
- Tax assessed value: $383,133
- Annual tax amount: $5,517
- Date on market: 8/16/2026
- Listing agreement: Exclusive Right To Sell
- Ownership: Fee Simple
Estimated market value
$400,300
$380,000 - $420,000
$2,871/mo
Price history
| Date | Event | Price |
|---|---|---|
| 8/29/2026 | Price change | $399,900-5.9%$350/sqft |
Source:  Bright MLS #MDPG2213960 Report a problem Bright MLS #MDPG2213960 Report a problem | ||
| 8/16/2026 | Listed for sale | $425,000$372/sqft |
Source: Bright MLS #MDPG2213960 Report a problem | ||
| 7/2/2024 | Listing removed | -- |
Source: Zillow Rentals Report a problem | ||
| 6/19/2024 | Listed for rent | $2,500+3.1%$2/sqft |
Source: Zillow Rentals Report a problem | ||
| 3/16/2021 | Listing removed | -- |
Source:  Long & Foster Broker Feed Report a problem Long & Foster Broker Feed Report a problem | ||
| 3/13/2021 | Price change | $2,425-3%$2/sqft |
Source: Long & Foster Broker Feed #MDPG597244 Report a problem | ||
| 2/21/2021 | Listed for rent | $2,500$2/sqft |
Source: Long & Foster Broker Feed #MDPG597244 Report a problem | ||
Public tax history
| Year | Property taxes | Tax assessment |
|---|---|---|
| 2025 | $4,674 +20.9% | $371,300 +6.8% |
| 2024 | $3,866 +7.3% | $347,667 +7.3% |
| 2023 | $3,603 +7.9% | $324,033 +7.9% |
| 2022 | $3,340 +3.6% | $300,400 +3.6% |
| 2021 | $3,223 +3.8% | $289,833 +3.8% |
| 2020 | $3,105 -20.4% | $279,267 +6.3% |
| 2019 | $3,903 | $262,633 |
| 2018 | $3,903 +2.4% | $262,633 +2.4% |
| 2017 | $3,813 +12% | $256,567 +2.4% |
| 2016 | $3,403 | $250,500 +5.1% |
| 2015 | $3,403 | $238,400 +5.3% |
| 2014 | $3,403 | $226,300 +5.6% |
| 2013 | -- | $214,200 |
| 2012 | -- | $214,200 |
| 2011 | -- | $214,200 -36.8% |
| 2010 | -- | $339,020 +15.2% |
| 2009 | -- | $294,356 +17.9% |
| 2008 | -- | $249,693 +21.8% |
| 2007 | -- | $205,030 +10% |
| 2006 | -- | $186,360 +11.1% |
| 2005 | -- | $167,690 +12.5% |
| 2004 | -- | $149,020 |
| 2003 | -- | $149,020 +2.8% |
| 2002 | -- | $145,006 +5.9% |
| 2001 | -- | $136,980 |
Find assessor info on the county website
Monthly payment
Est. payment
Payment breakdown
Explore the cost of this home by adjusting the details. Changes won't be saved.Climate risks
Neighborhood: 20735
Nearby schools
Schools provided by the listing agent
- District: Prince George's County Public Schools
Source: Bright MLS. This data may not be complete. We recommend contacting the local school district to confirm school assignments for this home.
Similar homes
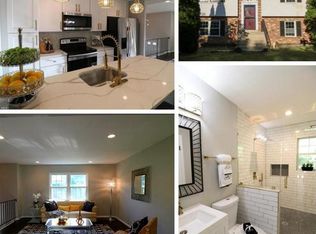
- $389,9004 bd3 ba1.1k sqft7209 McMillen Dr, Clinton, MD 20735For Sale
 MLS ID #MDPG2183782, Maurice Wood, Own Real Estate. Bright MLS
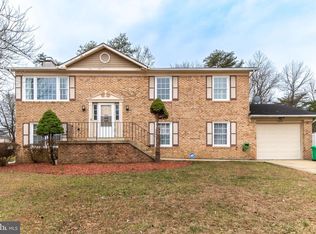
 - $454,9004 bd4 ba1.4k sqft5900 Arbroath Dr, Clinton, MD 20735For Sale
 MLS ID #MDPG2202624, Marie Dias, Buy Sell Real Estate, LLC.. Bright MLS
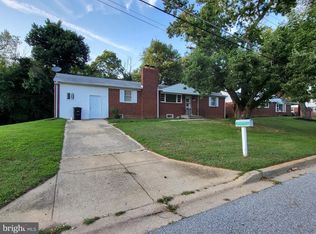
 - $378,0004 bd4 ba1.3k sqft5505 E Boniwood Turn, Clinton, MD 20735For Sale
 MLS ID #MDPG2211258, MARLON FLETCHER, Keller Williams Preferred Properties. Bright MLS
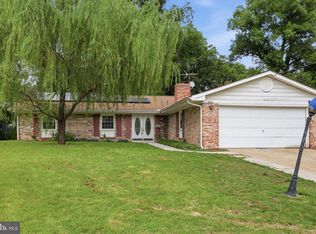
 - $435,0004 bd3 ba1.7k sqft7902 Claudia Dr, Oxon Hill, MD 20745For Sale
 MLS ID #MDPG2217788, Liam Coonahan, Real of Pennsylvania. Bright MLS
 - $410,0004 bd3 ba1.4k sqft6203 Middleton Ln, Temple Hills, MD 20748For SaleMLS ID #MDPG2212866, Nestor Gotay, Corcoran McEnearney. Bright MLS
- $475,0004 bd3 ba1.1k sqft7103 Tarquin Ave, Temple Hills, MD 20748For SaleMLS ID #MDPG2208824, Jackie Boykin, Samson Properties. Bright MLS
- $419,9003 bd3 ba1.5k sqft6900 Temple Hill Rd, Temple Hills, MD 20748For SaleMLS ID #MDPG2209128, Collin Santa Ana, Move4Free Realty, LLC. Bright MLS
- $439,9004 bd3 ba1.4k sqft7610 Harpers Dr, Fort Washington, MD 20744For SaleMLS ID #MDPG2204564, Mr. Alexander Lyles, Republic Real Estate Group. Bright MLS
- $380,0003 bd2 ba1.4k sqft9101 Robinson St, Brandywine, MD 20613For SaleMLS ID #MDPG2216262, Leslie Scruggs, HomeSmart. Bright MLS
- $415,0003 bd3 ba1.1k sqft(Undisclosed Address), Suitland, MD 20746For SaleMLS ID #MDPG2201996, Luis Poblete, Samson Properties. Bright MLS
- $460,0005 bd3 ba1.5k sqft7516 Burgess Ln, Fort Washington, MD 20744For SaleMLS ID #MDPG2211370, Fabio Prieto Rincon, Spring Hill Real Estate, LLC.. Bright MLS
- $475,0005 bd3 ba1.1k sqft6300 Auth Rd, Suitland, MD 20746For SaleMLS ID #MDPG2202964, Kelly Zhang, Signature Home Realty LLC. Bright MLS
- $495,0003 bd3 ba1.1k sqft6907 Westchester Ct, Temple Hills, MD 20748For SaleMLS ID #MDPG2212320, Gloria Farrar, Samson Properties. Bright MLS
- $400,0003 bd3 ba1.5k sqft6502 Adak St, Capitol Heights, MD 20743For SaleMLS ID #MDPG2204692, Carrie Brown, HomeSmart. Bright MLS
- $389,9004 bd2 ba1.5k sqft1180 Bannister Cir, Waldorf, MD 20602For SaleMLS ID #MDCH2047568, Staci L Mildenstein, Compass. Bright MLS
- $405,0003 bd2 ba1.6k sqft3707 Halloway Pl, Upper Marlboro, MD 20772For SaleMLS ID #MDPG2212766, Jonelle Broady, CENTURY 21 New Millennium. Bright MLS
- $387,9004 bd2 ba864 sqft4705 Heath St, Capitol Heights, MD 20743For SaleMLS ID #MDPG2192244, Jacqueline Budgen, EZ Realty, LLC.. Bright MLS
- $449,9005 bd2 ba1k sqft6604 Suitland Rd, Suitland, MD 20746For SaleMLS ID #MDPG2203302, Rina Zelaya, Samson Properties. Bright MLS
- $400,0003 bd2 ba1.3k sqft9309 Tuckerman St, Lanham, MD 20706For SaleMLS ID #MDPG2214850, Ray Werking, CENTURY 21 New Millennium. Bright MLS
- $375,0003 bd3 ba1.2k sqft3530 Wood Creek Dr, Suitland, MD 20746For SaleMLS ID #MDPG2212718, Pierre Proctor, Samson Properties. Bright MLS
