Newly repositioned pricing, 9515 Harbor Lights Dr. in West Ocean City, Maryland presents a compelling opportunity to experience elevated coastal living in the Ocean Reef community. This masterfully designed custom-built waterfront residence sits on over 1.39 acres at the end of a private cul-de-sac, creating a secluded coastal retreat with exceptional privacy and sweeping panoramic views of the bay, the unspoiled natural beauty of Assateague Island—renowned for its protected shoreline, wild horses, and untouched coastal landscape—the Ocean City Inlet, and the iconic skyline of the world-famous Boardwalk, complete with the Ferris wheel and roller coaster along Maryland’s coastline. From the moment you step inside, the intention of architectural design is immediately felt. A custom front door featuring circular glass detailing sets the tone, with this signature motif thoughtfully repeated in complementary architectural elements throughout the home. An elegant foyer with designer lighting opens to a dramatic great room where walls of glass flood the space with natural light and frame sweeping water views. The kitchen is a true chef’s kitchen designed for culinary performance, anchored by an oversized island, professional-grade appliances, custom cabinetry, and bayfront dining designed for both elevated entertaining and everyday enjoyment. The open-concept layout ensures seamless flow between living, dining, and gathering spaces, all oriented to maximize the home’s breathtaking waterfront setting. This custom coastal residence offers 5 bedrooms, 3 full bathrooms, and 1 guest bathroom, along with a den/office/media room that could function as a 6th bedroom, thoughtfully designed to balance luxury and livability. The owner’s suite is a private sanctuary, generously scaled and appointed with a sitting area, wet bar, and gas fireplace set into a striking statement wall. A private balcony captures expansive bay views, while the spa-level bath and walk-in closets complete the retreat-like experience. A separate staircase leads to a beautifully appointed guest suite intentionally designed to provide privacy and autonomy for extended stays, featuring a combined living room and office space, sauna, bayfront bedroom, and en suite accommodations that create the comfort and functionality of a private residence within the home. Outdoor living is elevated to a resort-style experience with multiple levels of maintenance-free Trex decking creating distinct dining and lounge areas, complemented by a built-in grill and bar island with flexible seating, fire pit lounge, and tranquil fountain—perfect for entertaining against the backdrop of the bay. Completing the property is a collector’s three-car garage with finished flooring and a built-in workstation offering both functionality and refinement. Additional features include a private elevator servicing multiple levels and a built-in fire sprinkler system for added safety and peace of mind. An integrated Control4 smart home system further enhances modern living, offering seamless control of lighting, climate, security, and home audio-visual systems with customizable automation designed for comfort, efficiency, and effortless coastal entertaining. Every element of this home reflects intentional architectural design, curated craftsmanship, and a commitment to coastal luxury living at its highest level.
Sold for $2,000,000
$2,000,000
9515 Harbor Lights Dr, Berlin, MD 21811
5beds
5,800sqft
Single Family Residence
Built in 2017
1.39 Acres Lot
$2,006,100 Zestimate®
$345/sqft
$4,915 Estimated rent
Home value
$2,006,100
$1.79M - $2.25M
$4,915/mo
Zestimate® history
Owner options
List your home for rent
$4,915/mo
Rent Zestimate®
Find your next renter with Zillow Rental Manager. Plus, with online applications, you can quickly screen prospective tenants – for free.
$4,915/mo
Rent Zestimate®
Refinance and save
$12,682/mo
Est. payment
Refinancing to a lower rate could help reduce your monthly payments and save thousands over the life of the loan.
$12,682/mo
Est. payment
Explore your selling options
Work with a Zillow partner agent
Leverage their expertise and Zillow's premium Showcase listings to get your home seen by more buyers.
Get startedList with your own agent
Get your home in front of millions of buyers by listing it on Zillow.
Learn how to do itSell it yourself
Take full control of how buyers see your home on Zillow by listing For Sale by Owner (FSBO).
List your homeWhat's special
Zillow last checked:
Listing updated:
Listed by:
Mechelle Nichols 410-430-1575,
Berkshire Hathaway HomeServices PenFed Realty
Bought with:
Unrepresented
Unrepresented
Source: Bright MLS,MLS#: MDWO2036390
Facts & features
Interior
Bedrooms & bathrooms
- Bedrooms: 5
- Bathrooms: 4
- Full bathrooms: 3
- 1/2 bathrooms: 1
- Main level bathrooms: 2
- Main level bedrooms: 2
Basement
- Area: 0
Heating
- Heat Pump, Natural Gas
Cooling
- Central Air, ENERGY STAR Qualified Equipment, Electric
Appliances
- Included: Microwave, Built-In Range, Central Vacuum, Range, Dishwasher, Disposal, Dryer, ENERGY STAR Qualified Washer, ENERGY STAR Qualified Dishwasher, ENERGY STAR Qualified Refrigerator, Exhaust Fan, Double Oven, Self Cleaning Oven, Oven/Range - Gas, Refrigerator, Washer, Tankless Water Heater, Gas Water Heater
Features
- Additional Stairway, Attic, Bathroom - Walk-In Shower, Built-in Features, Butlers Pantry, Ceiling Fan(s), Central Vacuum, Dining Area, Elevator, Open Floorplan, Kitchen - Gourmet, 9'+ Ceilings, Cathedral Ceiling(s)
- Flooring: Carpet, Hardwood
- Has basement: No
- Number of fireplaces: 2
- Fireplace features: Gas/Propane
Interior area
- Total structure area: 5,800
- Total interior livable area: 5,800 sqft
- Finished area above ground: 5,800
- Finished area below ground: 0
Property
Parking
- Total spaces: 13
- Parking features: Storage, Built In, Covered, Garage Faces Front, Garage Door Opener, Inside Entrance, Oversized, Concrete, Lighted, Attached, Driveway, Off Street
- Attached garage spaces: 3
- Uncovered spaces: 6
- Details: Garage Sqft: 1049
Accessibility
- Accessibility features: None
Features
- Levels: Two
- Stories: 2
- Patio & porch: Deck, Patio, Porch
- Exterior features: Barbecue, Extensive Hardscape, Lighting, Flood Lights, Rain Gutters, Lawn Sprinkler, Outdoor Shower, Street Lights, Underground Lawn Sprinkler, Water Fountains, Balcony
- Pool features: None
- Has spa: Yes
- Spa features: Hot Tub
- Fencing: Electric
- Has view: Yes
- View description: Bay, City, Garden, Ocean, Panoramic, Water
- Has water view: Yes
- Water view: Bay,Ocean,Water
- Waterfront features: Bayfront, Bay
- Body of water: Sinepuxent Bay
- Frontage length: Water Frontage Ft: 210
Lot
- Size: 1.39 Acres
- Features: Additional Lot(s), Backs to Trees, Cul-De-Sac, Front Yard, Landscaped, Marshy, Premium, SideYard(s), Tidal Wetland
Details
- Additional structures: Above Grade, Below Grade
- Additional parcels included: tax id 10373565
- Parcel number: 2410373549
- Zoning: R-5
- Special conditions: Standard
Construction
Type & style
- Home type: SingleFamily
- Architectural style: Contemporary
- Property subtype: Single Family Residence
Materials
- Advanced Framing, Block, Concrete, Frame, HardiPlank Type, Masonry, Stick Built, Stone
- Foundation: Crawl Space, Slab
- Roof: Architectural Shingle
Condition
- Excellent
- New construction: No
- Year built: 2017
Details
- Builder name: Piney Island Construction
Utilities & green energy
- Sewer: Public Sewer
- Water: Public
- Utilities for property: Cable Available, Electricity Available, Natural Gas Available, Phone Available, Phone Connected, Fiber Optic, Cable, Fixed Wireless
Community & HOA
Community
- Security: Security System
- Subdivision: Ocean Reef
HOA
- Has HOA: Yes
- Amenities included: Pool
- Services included: Common Area Maintenance, Electricity, Custodial Services Maintenance, Insurance, Management, Pest Control, Other
- HOA fee: $755 annually
- HOA name: OCEAN REEF
Location
- Region: Berlin
Financial & listing details
- Price per square foot: $345/sqft
- Tax assessed value: $1,110,700
- Annual tax amount: $10,296
- Date on market: 2/19/2026
- Listing agreement: Exclusive Agency
- Inclusions: See List
- Exclusions: See List
- Ownership: Fee Simple
Price history
| Date | Event | Price |
|---|---|---|
| 4/10/2026 | Sold | $2,000,000-3.6%$345/sqft |
Source:  Bright MLS #MDWO2036390 Report a problem Bright MLS #MDWO2036390 Report a problem | ||
| 3/11/2026 | Contingent | $2,075,000$358/sqft |
Source: Bright MLS #MDWO2036390 Report a problem | ||
| 3/9/2026 | Price change | $2,075,000-23%$358/sqft |
Source: Bright MLS #MDWO2036390 Report a problem | ||
| 2/19/2026 | Listed for sale | $2,695,000+1360.7%$465/sqft |
Source: Bright MLS #MDWO2036390 Report a problem | ||
| 4/8/2016 | Sold | $184,500-22.8%$32/sqft |
Source: Public Record Report a problem | ||
| 1/1/2016 | Price change | $238,900-4%$41/sqft |
Source: Bunting Realty #490089 Report a problem | ||
| 12/1/2015 | Listed for sale | $248,900+7.3%$43/sqft |
Source: Bunting Realty #490089 Report a problem | ||
| 7/31/2015 | Sold | $232,000-7.2%$40/sqft |
Source: Public Record Report a problem | ||
| 4/9/2015 | Listing removed | $249,900$43/sqft |
Source: Bunting Realty, Inc. #490089 Report a problem | ||
| 4/29/2014 | Listed for sale | $249,900$43/sqft |
Source: Cam A Bunting #490089 Report a problem | ||
| 12/5/2013 | Listing removed | $249,900$43/sqft |
Source: Coldwell Banker Residential Brokerage - Ocean City-104th #475722 Report a problem | ||
| 5/4/2012 | Price change | $249,900-6.4%$43/sqft |
Source: Coldwell Banker Residential Brokerage - Ocean City-104th #475722 Report a problem | ||
| 12/9/2011 | Listed for sale | $267,000-15.2%$46/sqft |
Source: Coldwell Banker Residential Brokerage - Ocean City-104th #475722 Report a problem | ||
| 2/23/2005 | Sold | $315,000-13.7%$54/sqft |
Source: Public Record Report a problem | ||
| 4/1/2004 | Sold | $365,000+58.7%$63/sqft |
Source: Public Record Report a problem | ||
| 1/29/2003 | Sold | $230,000+84.1%$40/sqft |
Source: Public Record Report a problem | ||
| 9/2/1999 | Sold | $124,900$22/sqft |
Source: Public Record Report a problem | ||
Public tax history
| Year | Property taxes | Tax assessment |
|---|---|---|
| 2017 | $1,748 +21.1% | $184,600 -11.7% |
| 2016 | $1,443 | $209,100 |
| 2015 | $1,443 | $209,100 |
| 2014 | $1,443 | $209,100 -6.6% |
| 2013 | -- | $223,900 +11.1% |
| 2012 | -- | $201,603 +12.4% |
| 2011 | -- | $179,307 +14.2% |
| 2010 | -- | $157,010 |
| 2009 | -- | $157,010 |
| 2008 | -- | $157,010 |
| 2007 | -- | $157,010 |
| 2006 | -- | $157,010 +22.7% |
| 2005 | -- | $128,010 +29.3% |
| 2004 | -- | $99,010 +41.4% |
| 2003 | -- | $70,010 |
| 2002 | -- | $70,010 |
| 2001 | -- | $70,010 |
Find assessor info on the county website
Neighborhood: West Ocean City
Nearby homes
- $229,6000.427 Acres9513 Harbor Lights Dr, Berlin, MD 21811Off Market

- $516,700-- bd3 ba1.7k sqft41 Misty Shore Dr, Berlin, MD 21811Off Market
- $539,6003 bd2 ba1.6k sqft39 Misty Shore Dr, Berlin, MD 21811Off Market
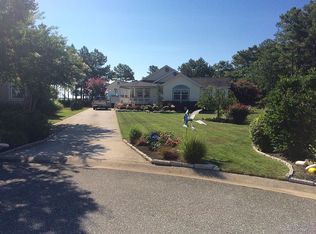
- $747,4004 bd4 ba3k sqft9427 Lakeview Dr, Berlin, MD 21811Off Market
- $790,0003 bd3 ba3.1k sqft9512 Harbor Lights Dr, Berlin, MD 21811Sold
- $597,300-- bd2 ba1.8k sqft37 Misty Shore Dr, Berlin, MD 21811Off Market
- $1,206,7005 bd6 ba4.5k sqft9514 Harbor Lights Dr, Berlin, MD 21811Off Market
- $831,9006 bd4 ba3.7k sqft9425 Lakeview Dr, Berlin, MD 21811Off Market
Nearby schools
GreatSchools rating
- 10/10Ocean City Elementary SchoolGrades: PK-4Distance: 2 mi
- 10/10Stephen Decatur Middle SchoolGrades: 7-8Distance: 4.4 mi
- 7/10Stephen Decatur High SchoolGrades: 9-12Distance: 4.4 mi
Schools provided by the listing agent
- Elementary: Ocean City
- Middle: Stephen Decatur
- High: Stephen Decatur
- District: Worcester County Public Schools
Source: Bright MLS. This data may not be complete. We recommend contacting the local school district to confirm school assignments for this home.
Get a cash offer in 3 minutes
Find out how much your home could sell for in as little as 3 minutes with a no-obligation cash offer.
Estimated market value
$2,006,100
Get a cash offer in 3 minutes
Find out how much your home could sell for in as little as 3 minutes with a no-obligation cash offer.
Estimated market value
$2,006,100
- Maryland
- Worcester County
- Berlin
- 21811
- West Ocean City
- 9515 Harbor Lights Dr
Nearby cities
Nearby neighborhoods
Nearby zip codes
Other Berlin Topics
