Skip main navigation
Off market
  • Price Unknown

    9515 Herringbone Ln NW #9600, Concord, NC 28027

    5beds
    3baths
    3,100sqft
    Apartment
    Built in ----
    -- sqft lot
    $-- Zestimate®
    $--/sqft
    $3,370 Estimated rent

    Home value

    Not available

    Estimated sales range

    Not available

    $3,370/mo

    Zestimate® history
    Loading
    Loading...

    Owner options

    List your home for rent

    $3,370/mo

    Rent Zestimate®

    Find your next renter with Zillow Rental Manager. Plus, with online applications, you can quickly screen prospective tenants – for free.

    Learn more

    $3,370/mo

    Rent Zestimate®

    Refinance and save

    Refinancing to a lower rate could help reduce your monthly payments and save thousands over the life of the loan.

    See today's rates

    Explore your selling options

    Work with a Zillow partner agent

    Leverage their expertise and Zillow's premium Showcase listings to get your home seen by more buyers.

    Get started

    List with your own agent

    Get your home in front of millions of buyers by listing it on Zillow.

    Learn how to do it

    Sell it yourself

    Take full control of how buyers see your home on Zillow by listing For Sale by Owner (FSBO).

    List your home

    What's special

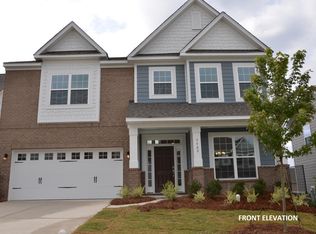
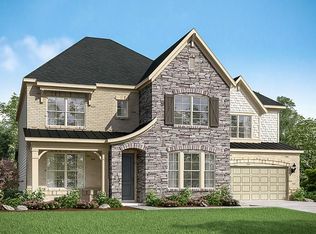
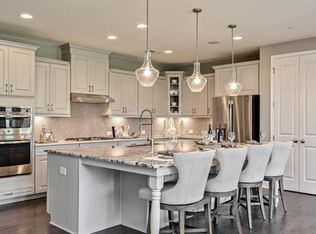
    LOCATION (Cox Mills High & Elem school, Allen Mills community, Cox Mill Road) Actual Property address : 9600 Finn Back road, concord, NC , this has NOT been added in google map yet) BRAND NEW HOUSE with BRAND NEW Appliances in super PRIME Location. Fabulous 5 Bedrooms & 3 Full Baths with 3100 Sqft Single Family Home in the great Allen Mills community with great amenities, adjacent to 10 rating Cox Mill High & Elementary schools . Just minutes from Concord Mills mall, I 485 & I 85 & I 77 , a variety of Restaurants, Grocery stores (Earth fare & LIDL), Lowes and specialty shops. Open Floor Plan, spacious Kitchen with Gas Stove, Chimney and Quartz counters, all GE appliances , Microwave, Oven, Dishwasher and 3 door Refrigerator, Plenty of cabinets, Butler's pantry with a spacious pantry, full Hardwood flooring. This house has a separate formal Dining room ,large Family room and breakfast area with extension. Upgraded to TechConnect which includes Secure Lock system. With large backyard for family parties. First floor Guest Bedroom with full bath, Second floor large Master bedroom , large walk-in closet. Master bath has double vanity, garden tub and separate shower. large 2nd, 3rd and 4th bedrooms with closets. Pretty BIG Loft , perfect fit for family entertainment. Washer and Dryer included! 2 Car garage with remote controls. House is available to move in on Aug-1st. Call us today to schedule a tour No smoking in the house

    This property is off market, which means it's not currently listed for sale or rent on Zillow. This may be different from what's available on other websites or public sources.
    Facts & features

    Interior

    Bedrooms & bathrooms
    • Bedrooms: 5
    • Bathrooms: 3
    Heating
    • Forced air
    Cooling
    • Other
    Appliances
    • Included: Dryer, Washer
    • Laundry: In Unit
    Features
    • Flooring: Hardwood
    Interior area
    • Total interior livable area: 3,100 sqft

    Property

    Parking
    • Parking features: Garage - Detached

    Construction

    Type & style
    • Home type: Apartment

    Community & HOA

    Location
    • Region: Concord

    Price history

    DateEventPrice
    7/17/2021Listing removed--
    Source: Zillow Rental Manager Report a problem
    7/3/2021Listed for rent$2,750$1/sqft
    Source: Zillow Rental Manager Report a problem

    Public tax history

    Tax history is unavailable.

    Neighborhood: 28027

    Nearby schools

    GreatSchools rating