Skip main navigation
Sold for $1,300,000
  • $1,300,000

    9515 Holly Prospect Ct, Burke, VA 22015

    4beds
    3,176sqft
    Single Family Residence
    Built in 1999
    10,608 Square Feet Lot
    $1,301,800 Zestimate®
    $409/sqft
    $4,662 Estimated rent

    Home value

    $1,301,800

    $1.24M - $1.37M

    $4,662/mo

    Zestimate® history
    Loading
    Loading...

    Owner options

    List your home for rent

    $4,662/mo

    Rent Zestimate®

    Find your next renter with Zillow Rental Manager. Plus, with online applications, you can quickly screen prospective tenants – for free.

    Learn more

    $4,662/mo

    Rent Zestimate®

    Refinance and save

    $7,973/mo

    Est. payment

    Refinancing to a lower rate could help reduce your monthly payments and save thousands over the life of the loan.

    See today's rates

    $7,973/mo

    Est. payment

    Explore your selling options

    Work with a Zillow partner agent

    Leverage their expertise and Zillow's premium Showcase listings to get your home seen by more buyers.

    Get started

    List with your own agent

    Get your home in front of millions of buyers by listing it on Zillow.

    Learn how to do it

    Sell it yourself

    Take full control of how buyers see your home on Zillow by listing For Sale by Owner (FSBO).

    List your home

    What's special

    Quintessential white sidingExceptional curb appealQuiet cul-de-sacBeautifully renovated primary bathroomLarge laundry roomSpacious breakfast areaStunning new hardscape
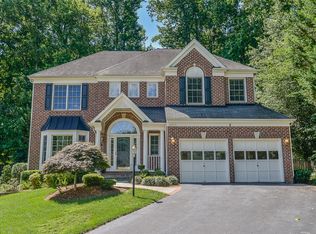
    This classically beautiful home in Burke offers over 4,000 square feet of thoughtfully designed living space, ideally situated on a quiet cul-de-sac with no HOA. Gorgeous quintessential white siding, an oversized two-car garage with ample storage, and stunning new hardscape, the home delivers exceptional curb appeal and functionality. A soaring two-story foyer creates a dramatic first impression, leading into a light-drenched family room with expansive windows. Rich hardwood flooring enhances the main level, where the open-concept design seamlessly connects the family room and kitchen, creating an ideal setting for both everyday living and entertaining. The kitchen is appointed with warm wood cabinetry, new appliances, a spacious breakfast area, and serene views of the private, fenced backyard. The main level also features a generously sized office conveniently positioned between the family room and living room, a large formal dining room perfect for hosting, and a well-designed mudroom entry off the garage. A large laundry room adds everyday convenience and practicality. Upstairs, the expansive primary suite offers a true retreat with a beautifully renovated primary bathroom and large walk in closet. Three additional bedrooms provide comfortable accommodations with ample space. The walk-up lower level, finished with tile flooring and a full bath, offers endless possibilities for recreation, guest space, or a home gym. Outdoors, the fully fenced quarter-acre lot provides privacy and space to enjoy, enhanced by newly installed hardscaping ideal for relaxing or entertaining. Highly rated Lake Braddock High School pyramid, including Cherry Run Elementary. Enjoy close proximity to Burke Lake Park, offering hiking, boating, fishing, biking, and golf. Additional nearby parks include Fountainhead Regional Park and South Run District Park, providing excellent options for recreation, sports, and fitness. Cultural and entertainment opportunities abound with easy access to the Workhouse Arts Center and George Mason University’s Center for the Arts. Explore the charming historic towns of Clifton and Fairfax, known for their shopping, dining, and local events. Shopping and dining options are minutes away in Burke, Fairfax Corner and Clifton, to name a few. Commuters will appreciate quick access to the Fairfax County Parkway, Route 123 (Ox Road), I-66, I-495, and I-95, providing convenient travel throughout Northern Virginia and into Washington, D.C. Public transportation options include the Burke VRE station, Springfield Metro and VRE, Rolling Road VRE station, as well as nearby bus service and Amtrak connections.

    Zillow last checked:

    Listing updated:

    Listed by:

    Christi Kay 703-403-8779,

    RE/MAX Executives

    Bought with:

    Heather Grossman, 0225228197

    Paul Wesley Real Estate

    Source: Bright MLS,MLS#: VAFX2314358MLS Logo

    Facts & features

    Interior

    Bedrooms & bathrooms
    • Bedrooms: 4
    • Bathrooms: 4
    • Full bathrooms: 3
    • 1/2 bathrooms: 1
    • Main level bathrooms: 1
    Basement
    • Area: 0
    Heating
    • Forced Air, Natural Gas
    Cooling
    • Central Air, Electric
    Appliances
    • Included: Gas Water Heater
    Features
    • Basement: Partial,Full,Exterior Entry,Interior Entry
    • Number of fireplaces: 1
    Interior area
    • Total structure area: 3,176
    • Total interior livable area: 3,176 sqft
    • Finished area above ground: 3,176
    • Finished area below ground: 0

    Property

    Parking
    • Total spaces: 2
    • Parking features: Garage Faces Front, Attached
    • Attached garage spaces: 2
    Accessibility
    • Accessibility features: None
    Features
    • Levels: Three
    • Stories: 3
    • Pool features: None
    Lot
    • Size: 10,608 sqft
    Details
    • Additional structures: Above Grade, Below Grade
    • Parcel number: 0881 29 0004
    • Zoning: 130
    • Special conditions: Standard

    Construction

    Type & style
    • Home type: SingleFamily
    • Architectural style: Colonial
    • Property subtype: Single Family Residence
    Materials
    • HardiPlank Type
    • Foundation: Slab
    Condition
    • New construction: No
    • Year built: 1999

    Utilities & green energy

    • Sewer: Other
    • Water: Other

    Community & neighborhood

    Location
    • Region: Burke
    • Subdivision: Holly Ridge

    Other

    Other facts
    • Listing agreement: Exclusive Agency
    • Ownership: Fee Simple

    Price history

    DateEventPrice
    7/9/2026Sold$1,300,000+0%$409/sqft
    Source: Bright MLS #VAFX2314358 Report a problem
    6/12/2026Contingent$1,299,900$409/sqft
    Source: Bright MLS #VAFX2314358 Report a problem
    6/4/2026Listed for sale$1,299,900+232.7%$409/sqft
    Source: Bright MLS #VAFX2314358 Report a problem
    5/25/1999Sold$390,748$123/sqft
    Source: Public Record Report a problem

    Public tax history

    YearProperty taxesTax assessment
    2025$11,127 +8%$962,550 +8.2%
    2024$10,305 +7.4%$889,530 +4.6%
    2023$9,599 +1.7%$850,560 +3.1%
    2022$9,438 $825,320 +10%
    2021-- $750,150 +2.7%
    2020$8,646 $730,540
    2019$8,646 +4%$730,540 +4%
    2018$8,315 +4.6%$702,600 +2.6%
    2017$7,952 -3.1%$684,930 -3.4%
    2016$8,210 +8%$708,700 +4%
    2015$7,604 +0.2%$681,320
    2014$7,587 $681,320 +6.9%
    2013-- $637,440
    2012-- $637,440
    2011-- $637,440
    2010-- $637,440
    2009-- $637,440 -11.9%
    2008-- $723,320 -3.1%
    2007-- $746,440 +57.3%
    2003-- $474,530 +15%
    2002-- $412,635 +14.2%
    2001-- $361,200

    Find assessor info on the county website

    Neighborhood: 22015

    Nearby schools

    GreatSchools rating
    Schools provided by the listing agent
    • Elementary: Cherry Run
    • Middle: Lake Braddock Secondary School
    • High: Lake Braddock
    • District: Fairfax County Public Schools

    Source: Bright MLS. This data may not be complete. We recommend contacting the local school district to confirm school assignments for this home.

    Get a cash offer in 3 minutes
    Find out how much your home could sell for in as little as 3 minutes with a no-obligation cash offer.
    Estimated market value
    $1,301,800
    Get a cash offer in 3 minutes
    Find out how much your home could sell for in as little as 3 minutes with a no-obligation cash offer.
    Estimated market value
    $1,301,800