Skip main navigation
Closed
  • $817,500

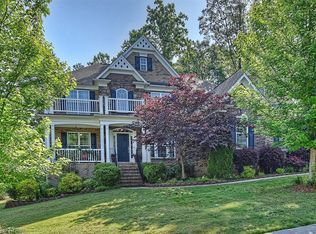
    9515 Minnie Lemmond Ln, Mint Hill, NC 28227

    5beds
    4,083sqft
    Single Family Residence
    Built in 2008
    0.43 Acres Lot
    $817,500 Zestimate®
    $200/sqft
    $4,061 Estimated rent

    Home value

    $817,500

    $777,000 - $858,000

    $4,061/mo

    Zestimate® history
    Loading
    Loading...

    Owner options

    List your home for rent

    $4,061/mo

    Rent Zestimate®

    Find your next renter with Zillow Rental Manager. Plus, with online applications, you can quickly screen prospective tenants – for free.

    Learn more

    $4,061/mo

    Rent Zestimate®

    Refinance and save

    $5,475/mo

    Est. payment

    Refinancing to a lower rate could help reduce your monthly payments and save thousands over the life of the loan.

    See today's rates

    $5,475/mo

    Est. payment

    Explore your selling options

    Work with a Zillow partner agent

    Leverage their expertise and Zillow's premium Showcase listings to get your home seen by more buyers.

    Get started

    List with your own agent

    Get your home in front of millions of buyers by listing it on Zillow.

    Learn how to do it

    Sell it yourself

    Take full control of how buyers see your home on Zillow by listing For Sale by Owner (FSBO).

    List your home

    What's special

    Zero-entry poolNew aluminum fenceNew finishesBonus roomStudy spaceFormal dining roomGold hardware

    Enter this incredible home and be wowed at the grand foyer. The extra wide staircase has a window seat on the first landing. The upstairs landing is large enough to become a library or study space! There is a bedroom and bath on the first floor that opens to a bright sunroom. The kitchen is resplendent with Alabaster cabinets and gold hardware. There is a butlers pantry facing the formal dining room. There are two fireplaces! One in the living room and one in the family room. The media/bonus room upstairs has a closet so could be a large sixth bedroom! New finishes including hardwood stairs and upstairs landing. Board and batten in the primary bedroom. Lots of fresh paint throughout. In the backyard you’ll find a fireplace, built in gas grill, large trees and privacy. A new aluminum fence. This is the one you’ve been dreaming about and longing for. Neighborhood offers many amenities including a zero-entry pool, playground, walking trails, pond and a very active social committee!

    This property is not currently displayed as for sale or rent on Zillow. This may be different from what's on other websites or public sources.

    Zillow last checked:

    Listing updated:

    Listed by:

    Nancy Kirk nancy@lewisandkirk.com,

    Lewis And Kirk Realty LLC,

    Rachel Lewis,

    Lewis And Kirk Realty LLC

    Bought with:

    Non Member

    Canopy Administration

    Source: Canopy MLS as distributed by MLS GRID,MLS#: 4014752MLS Logo

    Facts & features

    Interior

    Bedrooms & bathrooms
    • Bedrooms: 5
    • Bathrooms: 5
    • Full bathrooms: 4
    • 1/2 bathrooms: 1
    • Main level bedrooms: 1
    Primary bedroom
    • Level: Upper
    Bedroom s
    • Level: Main
    Bedroom s
    • Level: Upper
    Bathroom full
    • Level: Main
    Bathroom half
    • Level: Main
    Bathroom full
    • Level: Upper
    Bar entertainment
    • Level: Main
    Bonus room
    • Level: Upper
    Breakfast
    • Level: Main
    Den
    • Level: Main
    Dining area
    • Level: Main
    Dining room
    • Level: Main
    Family room
    • Level: Main
    Kitchen
    • Level: Main
    Laundry
    • Level: Main
    Living room
    • Level: Main
    Other
    • Level: Main
    Other
    • Level: Main
    Sunroom
    • Level: Main
    Heating
    • Ductless, Heat Pump
    Cooling
    • Ceiling Fan(s), Central Air, Dual, Ductless
    Appliances
    • Included: Dishwasher, Disposal, Exhaust Fan, Exhaust Hood, Gas Cooktop, Microwave, Oven, Plumbed For Ice Maker, Self Cleaning Oven, Wall Oven
    • Laundry: Mud Room, Sink
    Features
    • Built-in Features, Soaking Tub, Kitchen Island, Open Floorplan, Pantry, Storage, Tray Ceiling(s)(s), Vaulted Ceiling(s)(s), Walk-In Closet(s), Walk-In Pantry, Wet Bar
    • Flooring: Carpet, Tile, Wood
    • Has basement: No
    • Attic: Pull Down Stairs
    • Fireplace features: Family Room, Gas Log, Living Room
    Interior area
    • Total structure area: 4,083
    • Total interior livable area: 4,083 sqft
    • Finished area above ground: 4,083
    • Finished area below ground: 0

    Property

    Parking
    • Total spaces: 3
    • Parking features: Driveway, Garage Faces Side, Keypad Entry, Garage on Main Level
    • Garage spaces: 3
    • Has uncovered spaces: Yes
    Accessibility
    • Accessibility features: Two or More Access Exits
    Features
    • Levels: Two
    • Stories: 2
    • Patio & porch: Patio
    • Exterior features: Fire Pit, Gas Grill, In-Ground Irrigation
    • Pool features: Community
    • Fencing: Back Yard
    Lot
    • Size: 0.43 Acres
    • Dimensions: 159 x 91 x 190 x 129
    • Features: Wooded
    Details
    • Additional structures: None
    • Parcel number: 13936476
    • Zoning: R
    • Special conditions: Standard
    • Horse amenities: None

    Construction

    Type & style
    • Home type: SingleFamily
    • Architectural style: Transitional
    • Property subtype: Single Family Residence
    Materials
    • Brick Full
    • Foundation: Crawl Space
    Condition
    • New construction: No
    • Year built: 2008
    Details
    • Builder name: Pulte

    Utilities & green energy

    • Sewer: Public Sewer
    • Water: City
    • Utilities for property: Cable Available, Electricity Connected, Fiber Optics

    Community & HOA

    Community
    • Features: Picnic Area, Playground, Pond, Walking Trails
    • Security: Carbon Monoxide Detector(s), Smoke Detector(s)
    • Subdivision: Summerwood
    HOA
    • Has HOA: Yes
    • HOA fee: $650 annually
    • HOA name: Cedar Management
    Location
    • Region: Mint Hill

    Financial & listing details

    • Price per square foot: $200/sqft
    • Tax assessed value: $767,900
    • Date on market: 3/30/2023
    • Cumulative days on market: 11 days
    • Listing terms: Cash,Conventional,VA Loan
    • Exclusions: Light fixture in bedroom
    • Electric utility on property: Yes
    • Road surface type: Concrete, Paved

    Price history

    DateEventPrice
    7/28/2023Sold$707,500-3.7%$173/sqft
    Source: Canopy MLS as distributed by MLS GRID #4014752 Report a problem
    4/17/2023Pending sale$735,000$180/sqft
    Source: Canopy MLS as distributed by MLS GRID #CAR4014752 Report a problem
    4/15/2023Listed for sale$735,000$180/sqft
    Source: Canopy MLS as distributed by MLS GRID #CAR4014752 Report a problem
    4/9/2023Pending sale$735,000$180/sqft
    Source: Canopy MLS as distributed by MLS GRID #CAR4014752 Report a problem
    3/30/2023Listed for sale$735,000+27.8%$180/sqft
    Source: Canopy MLS as distributed by MLS GRID #CAR4014752 Report a problem
    3/19/2021Sold$575,000+2.9%$141/sqft
    Source: Canopy MLS as distributed by MLS GRID #3707819 Report a problem
    2/20/2021Pending sale$559,000$137/sqft
    Source: Canopy MLS as distributed by MLS GRID #3707819 Report a problem
    2/19/2021Listed for sale$559,000+18.9%$137/sqft
    Source: Canopy MLS as distributed by MLS GRID #3707819 Report a problem
    6/14/2018Sold$470,000-1.1%$115/sqft
    Source: Canopy MLS as distributed by MLS GRID #3371504 Report a problem
    3/23/2018Listed for sale$475,000+4.4%$116/sqft
    Source: HM Properties #3371504 Report a problem
    10/25/2017Listing removed$455,000$111/sqft
    Source: Wilkinson ERA Real Estate #3269548 Report a problem
    9/8/2017Price change$455,000-2.2%$111/sqft
    Source: Wilkinson ERA Real Estate #3269548 Report a problem
    7/4/2017Price change$465,000-2.1%$114/sqft
    Source: Wilkinson ERA Real Estate #3269548 Report a problem
    6/6/2017Price change$475,000-1.5%$116/sqft
    Source: Wilkinson ERA Real Estate #3269548 Report a problem
    4/26/2017Price change$482,000-2%$118/sqft
    Source: Wilkinson ERA Real Estate #3269548 Report a problem
    4/12/2017Listed for sale$492,000+9.3%$120/sqft
    Source: Wilkinson ERA Real Estate #3269548 Report a problem
    12/18/2008Sold$450,000$110/sqft
    Source: Public Record Report a problem

    Public tax history

    YearProperty taxesTax assessment
    2025-- $767,900
    2024-- $767,900
    2023$5,405 +32.6%$767,900 +65.9%
    2022$4,076 $462,900
    2021$4,076 $462,900
    2020$4,076 +0.1%$462,900
    2019$4,070 +12.2%$462,900 +40.6%
    2018$3,627 +0.9%$329,300
    2017$3,596 $329,300
    2016$3,596 $329,300
    2015$3,596 +0.2%$329,300
    2014$3,590 $329,300 +4.1%
    2013-- $316,200
    2012-- $316,200
    2011-- $316,200 -27.9%
    2010-- $438,500 +574.6%
    2009-- $65,000
    Find assessor info on the county website

    Neighborhood: 28227

    Nearby schools

    GreatSchools rating
    Schools provided by the listing agent
    • Elementary: Bain
    • Middle: Mint Hill
    • High: Independence

    Source: Canopy MLS as distributed by MLS GRID. This data may not be complete. We recommend contacting the local school district to confirm school assignments for this home.

    Get a cash offer in 3 minutes
    Find out how much your home could sell for in as little as 3 minutes with a no-obligation cash offer.
    Estimated market value
    $817,500
    Get a cash offer in 3 minutes
    Find out how much your home could sell for in as little as 3 minutes with a no-obligation cash offer.
    Estimated market value
    $817,500