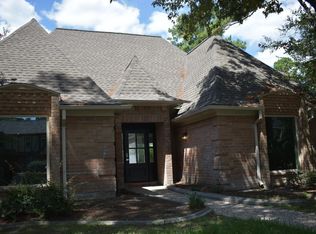
This Champions-Area favorite blends storybook charm with spaces designed for real life. The English-inspired home welcomes you w/an ivy-covered façade & continues inside with a dramatic family room featuring vaulted beamed ceilings, a brick accent wall & catwalk above. The flexible floor plan offers a dedicated office & dining room, a 1st floor primary suite, & spacious secondary bedrooms with generous closets. Thoughtful updates include a new roof & double-pane windows, a 2 yr old A/C system, & new flooring in the primary suite. Out back, entertaining takes center stage w/a large patio, built-in grill & fire pit. A retractable screen along the detached garage creates the option to open the garage to the backyard & extend your entertaining space. Additional storage in the shed behind the garage. Prime location: minutes to Vintage Park, Kickerillo-Mischer Preserve, Pearl-Finch Museum Of Fine Arts, Iconic champions Golf Club, & Brill Elementary nearby. Convenient to 249,99,Beltway 8.
Pending
$469,000
9515 Oxted Ln, Spring, TX 77379
4beds
2,645sqft
Single Family Residence
Built in 1978
10,193 Square Feet Lot
$467,600 Zestimate®
$177/sqft
$26/mo HOA
What's special
Dedicated officeBuilt-in grillDining roomDramatic family roomLarge patioDouble-pane windowsCatwalk above
- 6 days
- 275
- 47
Likely to sell faster than
Zillow last checked:
Listing updated:
Listed by:
Nathania Reid TREC #0642243 713-834-7727,
Pennington Reid Residential
Source: HAR,MLS#: 59088480
Facts & features
Interior
Bedrooms & bathrooms
- Bedrooms: 4
- Bathrooms: 3
- Full bathrooms: 2
- 1/2 bathrooms: 1
Rooms
- Room types: Utility Room
Primary bedroom
- Level: First
- Area: 192
- Dimensions: 16 X 12
Bedroom
- Level: Second
- Area: 180
- Dimensions: 15 X 12
Bedroom
- Level: Second
- Area: 168
- Dimensions: 14 X 12
Bedroom
- Level: Second
- Area: 143
- Dimensions: 13 X 11
Breakfast
- Level: First
Breakfast
- Level: First
Family room
- Level: First
Kitchen
- Level: First
Heating
- Natural Gas
Cooling
- Electric
Appliances
- Included: Disposal, Refrigerator, Electric Oven, Electric Cooktop, Dishwasher
- Laundry: Electric Dryer Hookup, Gas Dryer Hookup, Washer Hookup
Features
- Crown Molding, Dry Bar, Formal Entry/Foyer, En-Suite Bath, Primary Bed - 1st Floor, Walk-In Closet(s)
- Flooring: Carpet, Vinyl
- Number of fireplaces: 1
- Fireplace features: Gas, Wood Burning
Interior area
- Total structure area: 2,645
- Total interior livable area: 2,645 sqft
Property
Parking
- Total spaces: 2
- Parking features: Garage, Garage Door Opener
- Attached garage spaces: 2
Features
- Stories: 2
- Patio & porch: Patio/Deck
- Exterior features: Sprinkler System
- Fencing: Back Yard
Lot
- Size: 10,193 Square Feet
- Features: Back Yard, Subdivided, 0 Up To 1/4 Acre
Details
- Additional structures: Shed(s)
- Parcel number: 1128620000041
Construction
Type & style
- Home type: SingleFamily
- Architectural style: English,Traditional
- Property subtype: Single Family Residence
Materials
- Brick, Stucco
- Foundation: Slab
- Roof: Composition
Condition
- New construction: No
- Year built: 1978
Utilities & green energy
- Water: Water District
Community & HOA
Community
- Subdivision: Champion Forest Sec 03
HOA
- Has HOA: Yes
- HOA fee: $315 annually
Location
- Region: Spring
Financial & listing details
- Price per square foot: $177/sqft
- Tax assessed value: $404,720
- Annual tax amount: $7,290
- Date on market: 9/15/2026
- Listing terms: Cash,Conventional,FHA,VA Loan
- Exclusions: Cold Plunge, Smoker In Backyard
Estimated market value
$467,600
$444,000 - $491,000
$2,449/mo
Price history
| Date | Event | Price |
|---|---|---|
| 9/18/2026 | Pending sale | $469,000$177/sqft |
Source:  HAR #59088480 Report a problem HAR #59088480 Report a problem | ||
| 9/15/2026 | Listed for sale | $469,000+73.7%$177/sqft |
Source: HAR #59088480 Report a problem | ||
| 5/21/2021 | Sold | -- |
Source: Agent Provided Report a problem | ||
| 6/30/2018 | Sold | -- |
Source: Agent Provided Report a problem | ||
| 5/31/2018 | Pending sale | $270,000$102/sqft |
Source: Texas Home Group, REALTORS #87935807 Report a problem | ||
| 5/25/2018 | Listed for sale | $270,000+14.9%$102/sqft |
Source: Texas Home Group, REALTORS #87935807 Report a problem | ||
| 11/30/2012 | Sold | -- |
Source: Agent Provided Report a problem | ||
| 9/16/2012 | Price change | $235,000-2%$89/sqft |
Source: Real Living Houston Home Sales #77802114 Report a problem | ||
| 7/24/2012 | Listed for sale | $239,900$91/sqft |
Source: Rod Scarborough Properties #39890457 Report a problem | ||
Public tax history
| Year | Property taxes | Tax assessment |
|---|---|---|
| 2025 | $4,730 +2.5% | $404,720 +20.9% |
| 2024 | $4,613 -3.8% | $334,625 -14.6% |
| 2023 | $4,794 -12.5% | $391,972 +20.6% |
| 2022 | $5,476 | $325,000 +12.4% |
| 2021 | -- | $289,245 +3.7% |
| 2020 | $5,259 +205.4% | $279,003 +9.9% |
| 2019 | $1,722 -69.1% | $253,902 +3.5% |
| 2018 | $5,574 | $245,383 |
| 2017 | $5,574 +9% | $245,383 +1.8% |
| 2016 | $5,114 +8.9% | $240,996 +16.7% |
| 2015 | $4,698 | $206,529 -6.2% |
| 2014 | $4,698 | $220,203 +19.4% |
| 2013 | -- | $184,451 |
| 2012 | -- | $184,451 +3.3% |
| 2011 | -- | $178,473 |
| 2010 | -- | $178,473 |
| 2009 | -- | $178,473 -2.9% |
| 2007 | -- | $183,892 +0.7% |
| 2006 | -- | $182,640 +2.3% |
| 2005 | -- | $178,600 |
| 2004 | -- | $178,600 |
| 2003 | -- | $178,600 +6.6% |
| 2002 | -- | $167,600 +5.6% |
| 2001 | -- | $158,700 +20% |
| 2000 | -- | $132,300 |
Find assessor info on the county website
Monthly payment
Est. payment
Payment breakdown
Explore the cost of this home by adjusting the details. Changes won't be saved.Climate risks
Neighborhood: Champion Forest
Nearby schools
Schools provided by the listing agent
- Elementary: Brill Elementary School
- Middle: Kleb Intermediate School
- High: Klein High School
Source: HAR. This data may not be complete. We recommend contacting the local school district to confirm school assignments for this home.
Similar homes
- $--4 bd3 ba2.3k sqft17111 Bayou Bluff Ct, Spring, TX 77379Auction
 Auction.com 2
 - $489,9004 bd3 ba2.5k sqft9507 Oxted Ln, Spring, TX 77379For Sale
 MLS ID #50837553, Nathania Reid, Pennington Reid Residential. HAR
 - $--4 bd3 ba2.3k sqft17103 Walford Dr, Spring, TX 77379Auction
 Auction.com 2
 - $539,0004 bd5 ba3.9k sqft9402 Stockport Dr, Spring, TX 77379For Sale
 MLS ID #46590245, Terrance Britt, Keller Williams Realty Professionals. HAR
