Skip main navigation
For sale
  • $242,000

    9515 Rachel Rd, Algonac, MI 48001

    3beds
    1,210sqft
    : 
    $1,600/mo
    Get pre-qualified
    Single Family Residence
    Built in 2003
    0.34 Acres Lot
    $-- Zestimate®
    $200/sqft
    $-- HOA

    What's special

    Charming ranchNew furnace and ac
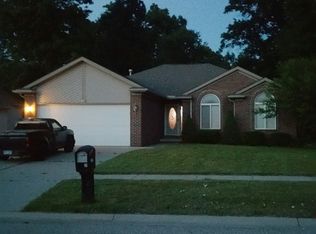
    Open Staurday 1-3 Algonac quiet out of town subdivisioon features this charming ranch that has these newer items: Roof 2025. New furnace and AC. Flooring and carpet within the last few years. Great room has a natural gas fireplace to cozy up to on the cool fall evenings when you really don't want to turn up the heat yet, door wall to deak in the back yark that is 225'+ deep. There is a little storage shed in the back yard for extra lawn furniture, games, etc. This one won't last so call today!
    17 hours
    |
    222
    |
    14
    |

    Zillow last checked:

    Listing updated:

    Listed by:

    Wynne E Achatz 586-260-7653,

    Real Estate One Westrick-Marine City 810-765-8861

    Source: MiRealSource,MLS#: 50218857MLS LogoOriginating MLS: MiRealSource

      Facts & features

      Interior

      Bedrooms & bathrooms
      • Bedrooms: 3
      • Bathrooms: 2
      • Full bathrooms: 2
      Rooms
      • Room types: Master Bedroom
      Bedroom 1
      • Level: First
      • Area: 169
      • Dimensions: 13 x 13
      Bedroom 2
      • Level: First
      • Area: 144
      • Dimensions: 12 x 12
      Bedroom 3
      • Level: First
      • Area: 120
      • Dimensions: 12 x 10
      Bathroom 1
      • Level: First
      • Area: 54
      • Dimensions: 9 x 6
      Bathroom 2
      • Level: First
      • Area: 48
      • Dimensions: 8 x 6
      Great room
      • Level: First
      • Area: 432
      • Dimensions: 18 x 24
      Kitchen
      • Level: First
      • Area: 144
      • Dimensions: 12 x 12
      Heating
      • Forced Air, Natural Gas
      Cooling
      • Central Air
      Appliances
      • Included: Dishwasher, Range/Oven, Refrigerator
      • Laundry: First Floor Laundry
      Features
      • Basement: Crawl Space
      • Number of fireplaces: 1
      • Fireplace features: Great Room
      Interior area
      • Total structure area: 1,210
      • Total interior livable area: 1,210 sqft
      • Finished area above ground: 1,210
      • Finished area below ground: 0

      Property

      Parking
      • Total spaces: 2
      • Parking features: Attached, Electric in Garage, Direct Access
      • Attached garage spaces: 2
      Features
      • Levels: One
      • Stories: 1
      • Patio & porch: Deck, Porch
      • Exterior features: Sidewalks
      • Frontage type: Road
      • Frontage length: 67
      Lot
      • Size: 0.34 Acres
      • Dimensions: 67 x 224 x 69 x 225
      • Features: Deep Lot - 150+ Ft., Large Lot - 65+ Ft., Sidewalks
      Details
      • Parcel number: 011720024000
      • Special conditions: Private,Third Party Approval

      Construction

      Type & style
      • Home type: SingleFamily
      • Architectural style: Ranch
      • Property subtype: Single Family Residence
      Materials
      • Stone, Vinyl Siding
      Condition
      • New construction: No
      • Year built: 2003

      Utilities & green energy

      • Sewer: Public Sanitary
      • Water: Public
      • Utilities for property: Cable/Internet Avail.

      Community & HOA

      Community
      • Subdivision: Timber Ridge
      HOA
      • Has HOA: No
      Location
      • Region: Algonac

      Financial & listing details

      • Price per square foot: $200/sqft
      • Annual tax amount: $2,918
      • Date on market: 8/18/2026
      • Cumulative days on market: 1 day
      • Listing agreement: Exclusive Right To Sell
      • Listing terms: Cash,Conventional
      • Road surface type: Paved

        Estimated market value

        Not available

        Estimated sales range

        Not available

        Not available

        Price history

        DateEventPrice
        8/18/2026Listed for sale$242,000$200/sqft
        Source: MiRealSource #50218857 Report a problem

        Public tax history

        Tax history is unavailable.

        Monthly payment

        Est. payment

        Payment breakdown

        Explore the cost of this home by adjusting the details. Changes won't be saved.
        All calculations are estimates and provided by Zillow, Inc. for informational purposes only. Actual amounts may vary.
        HOA fees may include property taxes on listings classified as Co-Ops. Contact the listing agent and/or owner for fee details.
        See how much you could borrow to make a competitive offer.

        Climate risks

        Neighborhood: 48001

        Getting around

        24 / 100
        Car-Dependent
        36 / 100
        Somewhat Bikeable

        Nearby schools

        GreatSchools rating
        Schools provided by the listing agent
        • High: Algonac
        • District: Algonac Community School District

        Source: MiRealSource. This data may not be complete. We recommend contacting the local school district to confirm school assignments for this home.

        A local agent can set up tours, give advice and negotiate with sellers.

        Browse local experts

        Similar homes