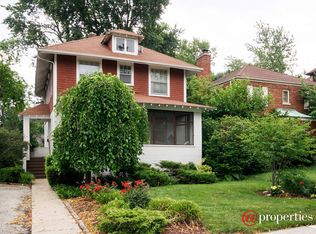
Welcome to this stunning 3-bedroom, 2.5-bath Beverly beauty, offering over 2,300 sq ft of beautifully finished living space-with even more room to grow in the expansive walk-up attic featuring a skylight and unlimited potential. Meticulously maintained and thoughtfully updated, this home perfectly blends timeless charm with modern updates. Step into a bright and spacious living room filled with natural light, highlighted by a classic wood-burning fireplace and an inviting sunroom wrapped in windows. The formal dining area flows seamlessly into a show-stopping, updated kitchen featuring a 12-foot center island, Wolf cooktop, double oven, new dishwasher, a large peninsula with additional seating, and a generous pantry. A stylish powder room completes the main level. Upstairs, you'll find three spacious bedrooms, including a primary suite with a beautifully updated en suite bath, along with a second full bathroom. The massive, unfinished walk-up attic offers endless possibilities for future expansion-perfect for a home office, 4th bedroom, or playroom. Step outside to a large back deck, ideal for entertaining, overlooking a beautifully landscaped backyard oasis. The unfinished basement provides abundant storage and is already plumbed for a bathroom-ready for your finishing touches. This home has been lovingly maintained and thoughtfully improved over the years, featuring updated plumbing, electrical, a spacious rear addition, roof (2020), hot water tank (2024) and much more, truly move-in ready for its next chapter. Multiple offers received. Highest and best 5p 5/4.
Closed
$560,000
9515 S Damen Ave, Chicago, IL 60643
3beds
2,319sqft
Single Family Residence
Built in 1907
8,900 Square Feet Lot
$598,600 Zestimate®
$241/sqft
$3,311 Estimated rent
Home value
$598,600
$533,000 - $670,000
$3,311/mo
Zestimate® history
Owner options
List your home for rent
$3,311/mo
Rent Zestimate®
Find your next renter with Zillow Rental Manager. Plus, with online applications, you can quickly screen prospective tenants – for free.
$3,311/mo
Rent Zestimate®
Refinance and save
$4,235/mo
Est. payment
Refinancing to a lower rate could help reduce your monthly payments and save thousands over the life of the loan.
$4,235/mo
Est. payment
Explore your selling options
Work with a Zillow partner agent
Leverage their expertise and Zillow's premium Showcase listings to get your home seen by more buyers.
Get startedList with your own agent
Get your home in front of millions of buyers by listing it on Zillow.
Learn how to do itSell it yourself
Take full control of how buyers see your home on Zillow by listing For Sale by Owner (FSBO).
List your homeWhat's special
Wood-burning fireplaceSpacious bedroomsPrimary suiteBeautifully landscaped backyard oasisInviting sunroomAbundant storageUpdated kitchen
Zillow last checked:
Listing updated:
Listed by:
Peggy Sersen 224-699-5002,
Redfin Corporation
Bought with:
Maureen Griffin
First In Realty, Inc.
Source: MRED as distributed by MLS GRID,MLS#: 12347300
Facts & features
Interior
Bedrooms & bathrooms
- Bedrooms: 3
- Bathrooms: 3
- Full bathrooms: 2
- 1/2 bathrooms: 1
Rooms
- Room types: Sun Room, Sitting Room, Attic
Primary bedroom
- Features: Flooring (Hardwood), Bathroom (Full)
- Level: Second
- Area: 192 Square Feet
- Dimensions: 12X16
Bedroom 2
- Features: Flooring (Hardwood)
- Level: Second
- Area: 156 Square Feet
- Dimensions: 13X12
Bedroom 3
- Features: Flooring (Hardwood)
- Level: Second
- Area: 156 Square Feet
- Dimensions: 13X12
Other
- Features: Flooring (Hardwood)
- Level: Attic
- Area: 630 Square Feet
- Dimensions: 30X21
Dining room
- Features: Flooring (Hardwood)
- Level: Main
- Area: 196 Square Feet
- Dimensions: 14X14
Kitchen
- Features: Kitchen (Eating Area-Breakfast Bar, Eating Area-Table Space, Island, Pantry-Closet, Custom Cabinetry, Granite Counters, Updated Kitchen), Flooring (Hardwood)
- Level: Main
- Area: 300 Square Feet
- Dimensions: 12X25
Laundry
- Features: Flooring (Ceramic Tile)
- Level: Main
- Area: 49 Square Feet
- Dimensions: 7X7
Living room
- Features: Flooring (Hardwood)
- Level: Main
- Area: 360 Square Feet
- Dimensions: 15X24
Sitting room
- Features: Flooring (Hardwood)
- Level: Main
- Area: 63 Square Feet
- Dimensions: 7X9
Sun room
- Features: Flooring (Hardwood)
- Level: Main
- Area: 88 Square Feet
- Dimensions: 11X8
Heating
- Natural Gas
Cooling
- Wall Unit(s)
Appliances
- Included: Double Oven, Microwave, Dishwasher, Refrigerator, Washer, Dryer, Disposal, Stainless Steel Appliance(s), Cooktop, Range Hood
- Laundry: Main Level, Gas Dryer Hookup, In Unit
Features
- Walk-In Closet(s)
- Flooring: Hardwood
- Windows: Screens, Skylight(s)
- Basement: Unfinished,Full
- Attic: Dormer,Finished,Interior Stair
- Number of fireplaces: 1
- Fireplace features: Gas Log, Gas Starter, Heatilator, Living Room
Interior area
- Total structure area: 0
- Total interior livable area: 2,319 sqft
Property
Parking
- Total spaces: 4
- Parking features: Asphalt, Garage Door Opener, Tandem, On Site, Garage Owned, Detached, Driveway, Owned, Garage
- Garage spaces: 2
- Has uncovered spaces: Yes
Accessibility
- Accessibility features: No Disability Access
Features
- Stories: 2
- Patio & porch: Deck, Screened, Patio
- Fencing: Fenced
Lot
- Size: 8,900 Square Feet
Details
- Parcel number: 25072000040000
- Special conditions: None
- Other equipment: Ceiling Fan(s)
Construction
Type & style
- Home type: SingleFamily
- Property subtype: Single Family Residence
Materials
- Vinyl Siding, Frame, Shake Siding
Condition
- New construction: No
- Year built: 1907
- Major remodel year: 2011
Utilities & green energy
- Electric: Circuit Breakers, 200+ Amp Service
- Sewer: Public Sewer
- Water: Public
Community & HOA
Community
- Features: Park, Pool, Tennis Court(s), Curbs, Sidewalks, Street Lights, Street Paved
HOA
- Services included: None
Location
- Region: Chicago
Financial & listing details
- Price per square foot: $241/sqft
- Tax assessed value: $490,000
- Annual tax amount: $4,871
- Date on market: 5/1/2025
- Listing terms: Conventional
- Ownership: Fee Simple
Price history
| Date | Event | Price |
|---|---|---|
| 7/10/2025 | Sold | $560,000+6.7%$241/sqft |
Source:  MRED as distributed by MLS GRID #12347300 Report a problem MRED as distributed by MLS GRID #12347300 Report a problem | ||
| 5/5/2025 | Contingent | $525,000$226/sqft |
Source: MRED as distributed by MLS GRID #12347300 Report a problem | ||
| 5/1/2025 | Listed for sale | $525,000$226/sqft |
Source: MRED as distributed by MLS GRID #12347300 Report a problem | ||
Public tax history
| Year | Property taxes | Tax assessment |
|---|---|---|
| 2024 | $7,979 +63.8% | $49,000 +69% |
| 2023 | $4,871 -7.7% | $29,000 |
| 2022 | $5,277 +1.9% | $29,000 |
| 2021 | $5,177 -32.9% | $29,000 -22.9% |
| 2020 | $7,710 +2.1% | $37,629 -8% |
| 2019 | $7,548 +1.7% | $40,902 |
| 2018 | $7,419 +11.7% | $40,902 +19.7% |
| 2017 | $6,643 +4.5% | $34,168 |
| 2016 | $6,358 +9.7% | $34,168 |
| 2015 | $5,795 +11.2% | $34,168 +11.8% |
| 2014 | $5,209 +2.3% | $30,575 |
| 2013 | $5,095 +0.9% | $30,575 |
| 2012 | $5,050 +5.4% | $30,575 -4% |
| 2011 | $4,789 +8.7% | $31,862 |
| 2010 | $4,405 +8.7% | $31,862 |
| 2009 | $4,051 +2.2% | $31,862 -7.1% |
| 2008 | $3,964 +10.8% | $34,297 |
| 2007 | $3,577 +7.9% | $34,297 |
| 2006 | $3,316 -5.2% | $34,297 +20.3% |
| 2005 | $3,497 +1.9% | $28,520 |
| 2004 | $3,433 +4.4% | $28,520 |
| 2003 | $3,287 -5.4% | $28,520 +35% |
| 2002 | $3,473 +4.8% | $21,124 |
| 2001 | $3,313 -1.1% | $21,124 |
| 2000 | $3,350 -0.3% | $21,124 +8.8% |
| 1999 | $3,360 | $19,413 |
Find assessor info on the county website
Neighborhood: Beverly
Nearby homes
- $497,8004 bd3 ba1.9k sqft9521 S Damen Ave, Chicago, IL 60643Off Market
- $454,4003 bd2 ba1.5k sqft9527 S Damen Ave, Chicago, IL 60643Off Market

- $426,3004 bd2 ba1.9k sqft9531 S Damen Ave, Chicago, IL 60643Off Market
- $621,1004 bd2 ba2.5k sqft9516 S Winchester Ave, Chicago, IL 60643Off Market
- $374,6004 bd1 ba2k sqft9522 S Winchester Ave, Chicago, IL 60643Off Market
- $49,4004,940 sqft1980 W 95th St, Chicago, IL 60643Off Market
- $447,5003 bd2 ba1.4k sqft9535 S Damen Ave, Chicago, IL 60643Off Market
- $451,6004 bd2 ba2.1k sqft9526 S Winchester Ave, Chicago, IL 60643Off Market
Nearby schools
GreatSchools rating
- 6/10Kellogg Elementary SchoolGrades: K-8Distance: 0.4 mi
- 4/10Morgan Park High SchoolGrades: 7-12Distance: 2 mi
Schools provided by the listing agent
- Elementary: Kellogg Elementary School
- Middle: Kellogg Elementary School
- High: Morgan Park High School
- District: 299
Source: MRED as distributed by MLS GRID. This data may not be complete. We recommend contacting the local school district to confirm school assignments for this home.
Get a cash offer in 3 minutes
Find out how much your home could sell for in as little as 3 minutes with a no-obligation cash offer.
Estimated market value
$598,600
Get a cash offer in 3 minutes
Find out how much your home could sell for in as little as 3 minutes with a no-obligation cash offer.
Estimated market value
$598,600
- Illinois
- Cook County
- Chicago
- 60643
- Beverly
- 9515 S Damen Ave
