Skip main navigation
Sold for $912,500
  • $912,500

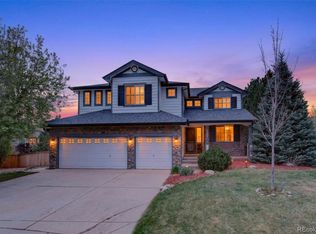
    9515 S Estes Way, Littleton, CO 80127

    5beds
    4,152sqft
    Single Family Residence
    Built in 2000
    9,812 Square Feet Lot
    $1,214,200 Zestimate®
    $220/sqft
    $4,438 Estimated rent

    Home value

    $1,214,200

    $1.13M - $1.31M

    $4,438/mo

    Zestimate® history
    Loading
    Loading...

    Owner options

    List your home for rent

    $4,438/mo

    Rent Zestimate®

    Find your next renter with Zillow Rental Manager. Plus, with online applications, you can quickly screen prospective tenants – for free.

    Learn more

    $4,438/mo

    Rent Zestimate®

    Refinance and save

    $5,399/mo

    Est. payment

    Refinancing to a lower rate could help reduce your monthly payments and save thousands over the life of the loan.

    See today's rates

    $5,399/mo

    Est. payment

    Explore your selling options

    Work with a Zillow partner agent

    Leverage their expertise and Zillow's premium Showcase listings to get your home seen by more buyers.

    Get started

    List with your own agent

    Get your home in front of millions of buyers by listing it on Zillow.

    Learn how to do it

    Sell it yourself

    Take full control of how buyers see your home on Zillow by listing For Sale by Owner (FSBO).

    List your home

    What's special

    Welcome to this exceptional home located in the sought-after TrailMark neighborhood, offering a serene setting on a quiet cul-de-sac that backs to open space. This spacious residence features 4 upper-level bedrooms, complemented by a versatile main floor bedroom/den with a full bath, ideal for guests or a home office. Entertain in style with formal living and dining rooms, while the generous family room, complete with a fireplace and entertainment niche, offers a cozy retreat. The open kitchen, boasting an island and breakfast nook, is perfect for family meals and gatherings. The upstairs primary bedroom is a true sanctuary with vaulted ceilings, a luxurious 5-piece bath, and a private deck offering mountain views. The finished walk-out basement adds even more living space with luxury vinyl flooring, a large family/rec room featuring a wet bar, and a bonus room for a home gym, office, or playroom. The 3/4 bathroom in the basement adds convenience and functionality. This home offers immense potential and can become the home of your dreams with your personal touch. Don't miss the opportunity to live in one of the most desirable neighborhoods in Littleton!

    Zillow last checked:

    Listing updated:

    Listed by:

    Erica Franzel 720-470-0074 efranzel@remax.net,

    RE/MAX Professionals,

    Chris Hawksley 303-910-2929,

    RE/MAX Professionals

    Bought with:

    Cathy Welch, 100069237

    Madison & Company Properties

    Source: REcolorado as distributed by MLS GRID,MLS#: 1562245MLS Logo

    Facts & features

    Interior

    Bedrooms & bathrooms
    • Bedrooms: 5
    • Bathrooms: 4
    • Full bathrooms: 3
    • 3/4 bathrooms: 1
    • Main level bathrooms: 1
    • Main level bedrooms: 1
    Primary bedroom
    • Description: Private Deck Offering Spectacular Views, En-Suite Bath & Huge Walk-In Closet.
    • Level: Upper
    • Area: 238 Square Feet
    • Dimensions: 14 x 17
    Bedroom
    • Description: Built-In Home Office System; Can Be Used As Main Floor Bedroom.
    • Level: Main
    • Area: 132 Square Feet
    • Dimensions: 11 x 12
    Bedroom
    • Description: Hardwood Floors And Walk-In Closet.
    • Level: Upper
    • Area: 121 Square Feet
    • Dimensions: 11 x 11
    Bedroom
    • Description: Hardwood Floors And Reach-In Closet.
    • Level: Upper
    • Area: 121 Square Feet
    • Dimensions: 11 x 11
    Bedroom
    • Description: Newer Carpet And Reach-In Closet With Organization System.
    • Level: Upper
    • Area: 143 Square Feet
    • Dimensions: 11 x 13
    Primary bathroom
    • Description: 5-Piece Bath With Soaking Tub And Double Vanity With Tile Countertop.
    • Level: Upper
    Bathroom
    • Description: Full Bath With Single Vanity.
    • Level: Main
    Bathroom
    • Description: Double Vanity With Tile Countertop.
    • Level: Upper
    Bathroom
    • Description: Modern With Single Vanity And Shower.
    • Level: Basement
    Bonus room
    • Description: Perfect For Guest Room, Exercise Area, Or Home Office.
    • Level: Basement
    Dining room
    • Description: Formal Dining Room W/Hardwood Floor.
    • Level: Main
    • Area: 120 Square Feet
    • Dimensions: 10 x 12
    Family room
    • Description: Open To Kitchen With Cozy Gas Fireplace.
    • Level: Main
    • Area: 266 Square Feet
    • Dimensions: 14 x 19
    Family room
    • Description: Walk-Out Basement With Wet Bar And Luxury Vinyl Flooring.
    • Level: Basement
    Kitchen
    • Description: Large Kitchen With Granite Countertops And Breakfast Nook.
    • Level: Main
    Laundry
    • Description: Mud Room/Main Floor Laundry With Cabinets, Utility Sink, And Washer & Dryer Included!
    • Level: Main
    Living room
    • Level: Main
    • Area: 143 Square Feet
    • Dimensions: 13 x 11
    Heating
    • Forced Air, Natural Gas
    Cooling
    • Central Air
    Appliances
    • Included: Bar Fridge, Dishwasher, Dryer, Gas Water Heater, Microwave, Oven, Range, Refrigerator, Washer
    • Laundry: In Unit
    Features
    • Flooring: Carpet, Tile, Vinyl, Wood
    • Windows: Double Pane Windows, Window Coverings, Window Treatments
    • Basement: Finished,Walk-Out Access
    • Number of fireplaces: 1
    • Fireplace features: Family Room, Gas Log
    Interior area
    • Total structure area: 4,152
    • Total interior livable area: 4,152 sqft
    • Finished area above ground: 2,670
    • Finished area below ground: 1,382

    Property

    Parking
    • Total spaces: 3
    • Parking features: Garage - Attached
    • Attached garage spaces: 3
    Features
    • Levels: Two
    • Stories: 2
    • Entry location: Ground
    • Patio & porch: Covered, Deck, Patio
    • Exterior features: Balcony, Private Yard
    • Fencing: Full
    • Has view: Yes
    • View description: Mountain(s)
    Lot
    • Size: 9,812 Square Feet
    • Features: Cul-De-Sac, Open Space, Sprinklers In Front, Sprinklers In Rear
    Details
    • Parcel number: 427501
    • Special conditions: Standard

    Construction

    Type & style
    • Home type: SingleFamily
    • Architectural style: Traditional
    • Property subtype: Single Family Residence
    Materials
    • Frame, Stone, Wood Siding
    • Foundation: Slab
    • Roof: Composition
    Condition
    • Year built: 2000
    Details
    • Builder model: Edgewood
    • Builder name: Shea Homes

    Utilities & green energy

    • Sewer: Public Sewer
    • Water: Public

    Community & HOA

    Community
    • Security: Carbon Monoxide Detector(s), Smoke Detector(s), Video Doorbell
    • Subdivision: Trailmark
    HOA
    • Has HOA: Yes
    • Amenities included: Park, Playground, Pond Seasonal, Trail(s)
    • Services included: Reserve Fund, Maintenance Grounds, Recycling, Trash
    • HOA fee: $165 quarterly
    • HOA name: TrailMark HOA (Westwind Management Group)
    • HOA phone: 720-756-3187
    Location
    • Region: Littleton

    Financial & listing details

    • Price per square foot: $220/sqft
    • Tax assessed value: $1,125,674
    • Annual tax amount: $5,801
    • Date on market: 6/1/2024
    • Listing terms: Cash,Conventional,FHA,Jumbo,VA Loan
    • Exclusions: Seller's Personal Property, Staging Items
    • Ownership: Individual
    • Road surface type: Paved

    Price history

    DateEventPrice
    10/21/2024Listing removed$3,500$1/sqft
    Source: Zillow Rentals Report a problem
    10/8/2024Price change$3,500-6.7%$1/sqft
    Source: Zillow Rentals Report a problem
    9/16/2024Price change$3,750-5.1%$1/sqft
    Source: Zillow Rentals Report a problem
    9/6/2024Price change$3,950-1.3%$1/sqft
    Source: Zillow Rentals Report a problem
    8/29/2024Price change$4,000-9.1%$1/sqft
    Source: Zillow Rentals Report a problem
    8/20/2024Listed for rent$4,400$1/sqft
    Source: Zillow Rentals Report a problem
    7/11/2024Sold$912,500-3.9%$220/sqft
    Source: REcolorado as distributed by MLS GRID #1562245 Report a problem
    6/11/2024Pending sale$950,000$229/sqft
    Source: REcolorado as distributed by MLS GRID #1562245 Report a problem
    5/31/2024Listed for sale$950,000+106.5%$229/sqft
    Source: REcolorado as distributed by MLS GRID #1562245 Report a problem
    5/22/2002Sold$460,000+28%$111/sqft
    Source: Public Record Report a problem
    5/3/2000Sold$359,386$87/sqft
    Source: Public Record Report a problem

    Public tax history

    YearProperty taxesTax assessment
    2025$5,799 0%$70,354 +14.4%
    2024$5,801 +15.3%$61,501
    2023$5,032 -1.7%$61,501 +17.4%
    2022$5,119 +11.1%$52,374 -2.8%
    2021$4,609 $53,881 +10.8%
    2020$4,609 +0.8%$48,639
    2019$4,573 +9.9%$48,639 +8.7%
    2018$4,163 $44,760
    2017$4,163 -11.1%$44,760 +12.4%
    2016$4,684 $39,824
    2015$4,684 +6.4%$39,824 +10.5%
    2014$4,404 -3.6%$36,047
    2013$4,568 +2.5%$36,047 -2%
    2012$4,456 -8.7%$36,770 +1%
    2011$4,880 -5.7%$36,412 -9.2%
    2010$5,174 -3.2%$40,110
    2009$5,344 -8.1%$40,110 +0.1%
    2008$5,817 -1%$40,070
    2007$5,874 -0.1%$40,070 +4.8%
    2006$5,878 +6.9%$38,220 +8.3%
    2005$5,501 +5.2%$35,290
    2004$5,230 +1.2%$35,290
    2003$5,169 -2.1%$35,290 -3.1%
    2002$5,278 +19.3%$36,410 +20%
    2001$4,423 +253.2%$30,350
    2000$1,252 $30,350
    Find assessor info on the county website

    Neighborhood: 80127

    Nearby schools

    GreatSchools rating
    Schools provided by the listing agent
    • Elementary: Shaffer
    • Middle: Falcon Bluffs
    • High: Chatfield
    • District: Jefferson County R-1

    Source: REcolorado as distributed by MLS GRID. This data may not be complete. We recommend contacting the local school district to confirm school assignments for this home.

    Get a cash offer in 3 minutes
    Find out how much your home could sell for in as little as 3 minutes with a no-obligation cash offer.
    Estimated market value
    $1,214,200
    Get a cash offer in 3 minutes
    Find out how much your home could sell for in as little as 3 minutes with a no-obligation cash offer.
    Estimated market value
    $1,214,200