Skip main navigation
For sale
  • Price cut: $100K (6/11)
    $550,000

    9515 Sotherloch Lake Dr, Spring, TX 77379

    5beds
    4,247sqft
    : 
    Loading
    Get pre-qualified
    Single Family Residence
    Built in 1998
    0.29 Acres Lot
    $540,000 Zestimate®
    $130/sqft
    $101/mo HOA

    What's special

    Lake front propertyEpoxy finished garage floorsElegance and styleRecent appliancesFormal diningEach with walk-in closetGarden style backyard retreat
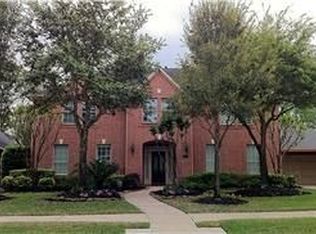
    Just say "YES" to this address! A compelling price for such an amazing value! Serene and peaceful, this lake front property offers you some of the very best views in the neighborhood. Fall in love with the garden style backyard retreat, surrounded by vibrant and lush landscaping. Step through the front door to find elegance and style. Spacious living areas with formal living/study, formal dining, and family room which opens to the updated kitchen. First floor Owner's Retreat plus ensuite bath. Large secondary bedrooms on the 2nd floor, each with walk-in closet. Engineered wood flooring throughout all living areas and bedrooms. ZERO CARPET for easy maintenance. Balcony off the game room offers another beautiful lake view. Interior upgrades include plantation shutters, recent appliances, epoxy finished garage floors. Screened gutters on all 4 sides of the home. Premier master planned community in Klein ISD with 3 pools, dog park, pickleball courts, athletic center and MORE!
    31 days
    |
    1,192
    |
    112
    |

    Zillow last checked:

    Listing updated:

    Listed by:

    Renee Leslie Bollato TREC #0561661 281-639-5982,

    RE/MAX Elite Properties

    Source: HAR,MLS#: 11660431MLS Logo

    Loading...

      Facts & features

      Interior

      Bedrooms & bathrooms
      • Bedrooms: 5
      • Bathrooms: 4
      • Full bathrooms: 3
      • 1/2 bathrooms: 1
      Rooms
      • Room types: Family Room, Utility Room
      Primary bathroom
      • Features: Half Bath, Primary Bath: Double Sinks, Primary Bath: Separate Shower, Secondary Bath(s): Separate Shower
      Kitchen
      • Features: Kitchen open to Family Room, Walk-in Pantry
      Heating
      • Natural Gas
      Cooling
      • Ceiling Fan(s), Electric
      Appliances
      • Included: Disposal, Gas Oven, Microwave, Gas Cooktop, Dishwasher
      • Laundry: Electric Dryer Hookup, Gas Dryer Hookup, Washer Hookup
      Features
      • 2 Staircases, Balcony, Crown Molding, Formal Entry/Foyer, High Ceilings, En-Suite Bath, Primary Bed - 1st Floor, Walk-In Closet(s)
      • Flooring: Tile, Wood
      • Number of fireplaces: 1
      • Fireplace features: Gas
      Interior area
      • Total structure area: 4,247
      • Total interior livable area: 4,247 sqft
      Video & virtual tour

      Property

      Parking
      • Total spaces: 2
      • Parking features: Attached
      • Attached garage spaces: 2
      Features
      • Stories: 2
      • Patio & porch: Covered, Patio/Deck, Porch
      • Exterior features: Balcony, Sprinkler System
      • Fencing: Back Yard
      • Has view: Yes
      • View description: Lake, Water
      • Has water view: Yes
      • Water view: Lake,Water
      • Waterfront features: Lake Front
      Lot
      • Size: 0.29 Acres
      • Features: Near Golf Course, Subdivided, Waterfront, 1/4 Up to 1/2 Acre
      Details
      • Parcel number: 1193540020034

      Construction

      Type & style
      • Home type: SingleFamily
      • Architectural style: Traditional
      • Property subtype: Single Family Residence
      Materials
      • Brick
      • Foundation: Slab
      • Roof: Composition
      Condition
      • New construction: No
      • Year built: 1998

      Utilities & green energy

      • Water: Water District
      Green energy
      • Energy efficient items: HVAC>13 SEER, Exposure/Shade

      Community & HOA

      Community
      • Features: Subdivision Tennis Court
      • Subdivision: Gleannloch Farms
      HOA
      • Has HOA: Yes
      • Amenities included: Clubhouse, Dog Park, Fitness Center, Jogging Path, Park, Party Room, Picnic Area, Playground, Pond, Splash Pad, Sport Court, Tennis Court(s), Trail(s)
      • HOA fee: $1,209 annually
      Location
      • Region: Spring

      Financial & listing details

      • Price per square foot: $130/sqft
      • Tax assessed value: $581,943
      • Annual tax amount: $12,500
      • Date on market: 6/11/2026
      • Listing terms: Cash,Conventional,FHA,VA Loan

        Estimated market value

        $540,000

        $513,000 - $567,000

        $3,440/mo

        Price history

        DateEventPrice
        6/27/2026Listed for sale$550,000$130/sqft
        Source: HAR #11660431 Report a problem
        6/16/2026Pending sale$550,000$130/sqft
        Source: HAR #11660431 Report a problem
        6/11/2026Price change$550,000-15.4%$130/sqft
        Source: HAR #11660431 Report a problem
        11/15/2025Price change$650,000-3.7%$153/sqft
        Source: HAR #95696095 Report a problem
        9/30/2025Price change$675,000-2.9%$159/sqft
        Source: HAR #38447814 Report a problem
        8/7/2025Price change$695,000-4.8%$164/sqft
        Source: HAR #38447814 Report a problem
        6/15/2025Listed for sale$730,000$172/sqft
        Source: HAR #43341047 Report a problem

        Public tax history

        YearProperty taxesTax assessment
        2025$3,892 -13.1%$581,943 +0.9%
        2024$4,480 +2.3%$576,686 +5.8%
        2023$4,379 -40.6%$545,011 +4.8%
        2022$7,367 $520,152 +33.7%
        2021-- $388,990 0%
        2020-- $389,066 -8.4%
        2019$2,642 -71.3%$424,773 +16.4%
        2018$9,220 $365,000
        2017$9,220 -9.5%$365,000 -9.8%
        2016$10,188 +18.8%$404,541 +0%
        2015$8,573 $404,363 +9.3%
        2014$8,573 $370,000 +22.6%
        2013-- $301,789 -1.7%
        2012-- $306,951
        2011-- $306,951 -5.6%
        2010-- $325,000
        2009-- $325,000 +12.1%
        2007-- $290,000
        2006-- $290,000 -7.5%
        2005-- $313,500 +10%
        2004-- $285,000 -8.1%
        2003-- $310,000
        2002-- $310,000 -2.5%
        2001-- $317,900 +10%
        2000-- $289,000
        Find assessor info on the county website

        Monthly payment

        Est. payment

        Payment breakdown

        Explore the cost of this home by adjusting the details. Changes won't be saved.
        All calculations are estimates and provided by Zillow, Inc. for informational purposes only. Actual amounts may vary.
        HOA fees may include property taxes on listings classified as Co-Ops. Contact the listing agent and/or owner for fee details.
        Mortgage interest rates are dependent on a number of factors, including credit score, down payment, and repayment length. Interest rate data provided by Zillow Group Marketplace, Inc. as of 1/1/1970 from various mortgage lenders with which we have lead or other similar arrangements; the Estimated Payment is an average of those rates.
        See how much you could borrow to make a competitive offer.

        Climate risks

        Neighborhood: Gleannloch Farms

        Getting around

        4 / 100
        Car-Dependent
        31 / 100
        Somewhat Bikeable

        Nearby schools

        GreatSchools rating
        Schools provided by the listing agent
        • Elementary: Hassler Elementary School
        • Middle: Doerre Intermediate School
        • High: Klein Cain High School

        Source: HAR. This data may not be complete. We recommend contacting the local school district to confirm school assignments for this home.

        A local agent can set up tours, give advice and negotiate with sellers.

        Browse local experts

        Similar homes