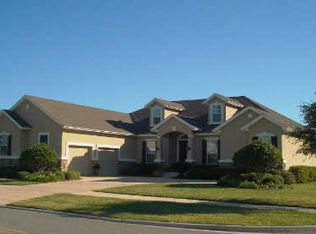
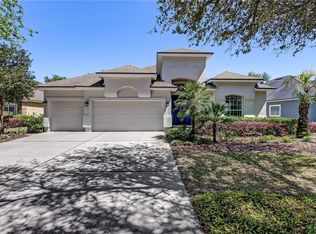
Our popular Amelia floor plan with 3 bedrooms, 2.5 baths, 3 car garage, formal dining and study is planned for construction. Some of the structural included are bay window in master, free standing tub in master bath, chef's kitchen with under cabinet lighting, Bosch appliances, built in bench in mud room, coffered and tray ceilings, crown molding, and 12'' pocket slider at lanai. You will love coming home to your NEW Riverside Home! Floor plan in documents. **Photos of similar** Price includes $22K in design center options.
This property is off market, which means it's not currently listed for sale or rent on Zillow. This may be different from what's available on other websites or public sources.