Skip main navigation
Sold for $453,187
  • $453,187

    9516 45th Ct E, Parrish, FL 34219

    3beds
    1,970sqft
    Single Family Residence
    Built in 2020
    9,910 Square Feet Lot
    $414,500 Zestimate®
    $230/sqft
    $2,816 Estimated rent

    Home value

    $414,500

    $394,000 - $435,000

    $2,816/mo

    Zestimate® history
    Loading
    Loading...

    Owner options

    List your home for rent

    $2,816/mo

    Rent Zestimate®

    Find your next renter with Zillow Rental Manager. Plus, with online applications, you can quickly screen prospective tenants – for free.

    Learn more

    $2,816/mo

    Rent Zestimate®

    Refinance and save

    $3,099/mo

    Est. payment

    Refinancing to a lower rate could help reduce your monthly payments and save thousands over the life of the loan.

    See today's rates

    $3,099/mo

    Est. payment

    Explore your selling options

    Work with a Zillow partner agent

    Leverage their expertise and Zillow's premium Showcase listings to get your home seen by more buyers.

    Get started

    List with your own agent

    Get your home in front of millions of buyers by listing it on Zillow.

    Learn how to do it

    Sell it yourself

    Take full control of how buyers see your home on Zillow by listing For Sale by Owner (FSBO).

    List your home

    What's special

    Pond view lotGranite kitchen
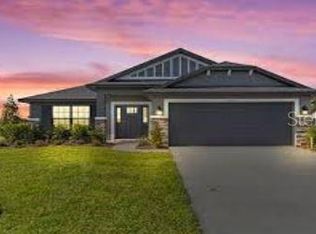
    BUILDER MODEL HOME - Beautifully located in the quiet community of GRAND OAKS easily accessible to HWY 301 and I-75 for your daily commute. This builder model home located on a pond view lot with 3 spacious bedroom, 2 baths and 2 car garage. Refrigerator, range, microwave and dishwasher included. Granite kitchen and bath counter tops. ONLY $1000 ESCROW DEPOSIT REQUIRED AT CONTRACT. Adams Homes pays majority of closing costs (minus pre-paid items) with one of our Preferred Lender ONLY. All of our New Homes come with a 1 year/2 year/ 10 year Warranty program. Move in Worry Free!

    Zillow last checked:

    Listing updated:

    Listing Provided by:

    Susan Kulla 813-967-6530,

    ADAMS HOMES REALTY,INC. 813-241-2500

    Bought with:

    Ed Curry, PLL, 3020854

    BETTER HOMES AND GARDENS REAL ESTATE ATCHLEY PROPE

    Source: Stellar MLS,MLS#: T3482587MLS LogoOriginating MLS: Tampa

    Facts & features

    Interior

    Bedrooms & bathrooms
    • Bedrooms: 3
    • Bathrooms: 2
    • Full bathrooms: 2
    Primary bedroom
    • Features: Walk-In Closet(s)
    • Level: First
    • Dimensions: 21x13
    Bathroom 2
    • Level: First
    • Dimensions: 13x12
    Bathroom 3
    • Level: First
    • Dimensions: 13x12
    Dining room
    • Level: First
    • Dimensions: 10x12
    Great room
    • Level: First
    • Dimensions: 15x17
    Kitchen
    • Level: First
    • Dimensions: 10x15
    Heating
    • Central, Electric, Heat Pump
    Cooling
    • Central Air
    Appliances
    • Included: Dishwasher, Disposal, Electric Water Heater, Microwave, Range, Refrigerator
    Features
    • Eating Space In Kitchen, High Ceilings, Primary Bedroom Main Floor, Open Floorplan, Split Bedroom, Walk-In Closet(s)
    • Flooring: Carpet, Ceramic Tile
    • Windows: Hurricane Shutters
    • Has fireplace: No
    Interior area
    • Total structure area: 2,693
    • Total interior livable area: 1,970 sqft

    Property

    Parking
    • Total spaces: 2
    • Parking features: Garage - Attached
    • Attached garage spaces: 2
    Features
    • Levels: One
    • Stories: 1
    • Exterior features: Irrigation System
    • Has view: Yes
    • View description: Water
    • Water view: Water
    Lot
    • Size: 9,910 sqft
    Details
    • Parcel number: 740500109
    • Zoning: PD-R
    • Special conditions: None

    Construction

    Type & style
    • Home type: SingleFamily
    • Property subtype: Single Family Residence
    Materials
    • Block, Stucco
    • Foundation: Slab
    • Roof: Shingle
    Condition
    • Completed
    • New construction: Yes
    • Year built: 2020
    Details
    • Builder model: 1970C
    • Builder name: ADAMS HOMES OF NORTHWEST FL INC
    • Warranty included: Yes

    Utilities & green energy

    • Sewer: Public Sewer
    • Water: Public
    • Utilities for property: BB/HS Internet Available, Electricity Connected, Fiber Optics, Public, Sewer Connected, Underground Utilities, Water Connected

    Community & neighborhood

    Community
    • Community features: Deed Restrictions
    Location
    • Region: Parrish
    • Subdivision: GRAND OAK PRESERVE FKA THE PONDS

    HOA & financial

    HOA
    • Has HOA: Yes
    • HOA fee: $116 monthly
    • Services included: Cable TV, Internet
    • Association name: ONE SOURCE MGMT- LISSETTE HERNANDEZ
    • Association phone: 941-923-2323
    Other fees
    • Pet fee: $0 monthly
    Other financial information
    • Total actual rent: 0

    Other

    Other facts
    • Listing terms: Cash,Conventional,FHA,VA Loan
    • Ownership: Fee Simple
    • Road surface type: Asphalt

    Price history

    DateEventPrice
    12/18/2023Sold$453,187$230/sqft
    Source: Stellar MLS #T3482587 Report a problem
    11/13/2023Pending sale$453,187$230/sqft
    Source: Stellar MLS #T3482587 Report a problem
    10/28/2023Listed for sale$453,187$230/sqft
    Source: Stellar MLS #T3482587 Report a problem

    Public tax history

    YearProperty taxesTax assessment
    2025$3,209 +6.5%$252,226 +2.9%
    2024$3,012 -45.1%$245,118 -24.1%
    2023$5,487 +10.4%$322,755 +10%
    2022$4,971 +10.1%$293,414 +10%
    2021$4,515 +434.8%$266,740 +492.8%
    2020$844 +1062.8%$45,000 +940.5%
    2019$73 $4,325

    Find assessor info on the county website

    Neighborhood: 34219

    Nearby schools

    GreatSchools rating
    Get a cash offer in 3 minutes
    Find out how much your home could sell for in as little as 3 minutes with a no-obligation cash offer.
    Estimated market value
    $414,500
    Get a cash offer in 3 minutes
    Find out how much your home could sell for in as little as 3 minutes with a no-obligation cash offer.
    Estimated market value
    $414,500