Skip main navigation
Sold for $492,500
  • $492,500

    9516 Alexgarden Ct, Mechanicsville, VA 23116

    5beds
    3,238sqft
    Single Family Residence
    Built in 2001
    1.04 Acres Lot
    $502,300 Zestimate®
    $152/sqft
    $3,425 Estimated rent

    Home value

    $502,300

    $457,000 - $553,000

    $3,425/mo

    Zestimate® history
    Loading
    Loading...

    Owner options

    List your home for rent

    $3,425/mo

    Rent Zestimate®

    Find your next renter with Zillow Rental Manager. Plus, with online applications, you can quickly screen prospective tenants – for free.

    Learn more

    $3,425/mo

    Rent Zestimate®

    Refinance and save

    $3,204/mo

    Est. payment

    Refinancing to a lower rate could help reduce your monthly payments and save thousands over the life of the loan.

    See today's rates

    $3,204/mo

    Est. payment

    Explore your selling options

    Work with a Zillow partner agent

    Leverage their expertise and Zillow's premium Showcase listings to get your home seen by more buyers.

    Get started

    List with your own agent

    Get your home in front of millions of buyers by listing it on Zillow.

    Learn how to do it

    Sell it yourself

    Take full control of how buyers see your home on Zillow by listing For Sale by Owner (FSBO).

    List your home

    What's special

    Cozy gas fireplaceTranquil private backyardTheater roomPatio areaTwo shedsFour spacious bedroomsGas cooking
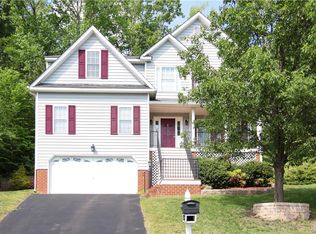
    This well-loved home, maintained by a single owner, on the largest lot in the neighborhood is ready to be your new home. Nestled in a cul-de-sac within the Chickahominy Oaks neighborhood, this spacious 3,348 square foot home also boasts a two-car garage. As you enter, to your left, you’ll find a large room that offers endless possibilities—think theater room, homeschooling area, in-law suite, dance studio, or an additional bedroom, just to name a few. Across the foyer, you have the formal living room and dining room. The kitchen serves as the heart of the home, providing easy access and featuring a breakfast nook that overlooks the tranquil, private backyard. The cook in the house will love the gas cooking. The family room is ideally located for movie nights and includes a cozy gas fireplace! Upstairs, you’ll discover four spacious bedrooms with ample closet space and the convenience of upstairs laundry. The primary suite includes a lovely ensuite bathroom with both a tub and a shower. One level higher, there’s a private additional bedroom along with a walk-in unfinished attic space. Come on outside to the backyard, where you’ll love sipping your morning coffee or unwinding in the evening. With this home you get the best of both worlds with this thoughtfully landscaped property. This backyard is designed for ENJOYING life NOT endless hours of lawn mowing. With multiple decks and a patio area, it’s the perfect setting for outdoor entertaining. Plus, there are two sheds for extra storage. All that's missing is you- come see what makes this home so special.

    Zillow last checked:

    Listing updated:

    Listed by:

    Sheilah Grant 804-873-9704,

    EXP Realty LLC

    Bought with:

    Chris Bazemore, 0225062930

    Option 1 Realty

    Source: CVRMLS,MLS#: 2507888MLS LogoOriginating MLS: Central Virginia Regional MLS

    Facts & features

    Interior

    Bedrooms & bathrooms
    • Bedrooms: 5
    • Bathrooms: 3
    • Full bathrooms: 2
    • 1/2 bathrooms: 1
    Primary bedroom
    • Description: en suite bath, large closet
    • Level: Second
    • Dimensions: 14.5 x 13.9
    Bedroom 2
    • Level: Second
    • Dimensions: 12.0 x 12.4
    Bedroom 3
    • Level: Second
    • Dimensions: 0 x 0
    Bedroom 4
    • Level: Second
    • Dimensions: 10.2 x 13.0
    Bedroom 5
    • Description: attic bedroom
    • Level: Third
    • Dimensions: 0 x 0
    Dining room
    • Description: formal/hardwood floors
    • Level: First
    • Dimensions: 12.0 x 13.3
    Family room
    • Description: fireplace, opens to back deck
    • Level: First
    • Dimensions: 23.3 x 12.8
    Other
    • Description: Tub & Shower
    • Level: Second
    Great room
    • Description: to the left of the foyer, huge suite
    • Level: First
    • Dimensions: 19.2 x 20.1
    Half bath
    • Level: First
    Kitchen
    • Description: breakfast nook, all appliances convey
    • Level: First
    • Dimensions: 14.0 x 13.2
    Laundry
    • Level: Second
    • Dimensions: 0 x 0
    Living room
    • Description: front room off of foyer, hardwood floors
    • Level: First
    • Dimensions: 13.9 x 11.5
    Heating
    • Natural Gas, Zoned
    Cooling
    • Zoned
    Appliances
    • Included: Dishwasher, Gas Cooking, Gas Water Heater, Refrigerator, Stove, Washer
    • Laundry: Washer Hookup
    Features
    • Bedroom on Main Level, Breakfast Area, Ceiling Fan(s), Dining Area, Separate/Formal Dining Room, Double Vanity, Eat-in Kitchen, Fireplace, High Ceilings, High Speed Internet, Jetted Tub, Kitchen Island, Laminate Counters, Bath in Primary Bedroom, Pantry, Cable TV, Wired for Data, Walk-In Closet(s)
    • Flooring: Linoleum, Partially Carpeted, Vinyl, Wood
    • Basement: Crawl Space
    • Attic: Finished,Partially Finished,Walk-up
    • Number of fireplaces: 1
    • Fireplace features: Gas
    Interior area
    • Total interior livable area: 3,238 sqft
    • Finished area above ground: 3,238
    • Finished area below ground: 0

    Property

    Parking
    • Total spaces: 2
    • Parking features: Attached, Driveway, Garage, Off Street, Oversized, Paved
    • Attached garage spaces: 2
    • Has uncovered spaces: Yes
    Features
    • Levels: Two
    • Stories: 2
    • Patio & porch: Rear Porch, Deck
    • Exterior features: Deck, Sprinkler/Irrigation, Storage, Shed, Paved Driveway
    • Pool features: None
    • Has spa: Yes
    • Fencing: None
    Lot
    • Size: 1.04 Acres
    • Features: Wooded, Cul-De-Sac
    Details
    • Parcel number: 7797305378
    • Zoning description: R3

    Construction

    Type & style
    • Home type: SingleFamily
    • Architectural style: Two Story
    • Property subtype: Single Family Residence
    Materials
    • Brick, Drywall, Vinyl Siding, Wood Siding
    • Roof: Composition
    Condition
    • Resale
    • New construction: No
    • Year built: 2001

    Utilities & green energy

    • Sewer: Public Sewer
    • Water: Public

    Community & HOA

    Community
    • Security: Smoke Detector(s)
    • Subdivision: Chickahominy Oaks
    HOA
    • Has HOA: Yes
    • HOA fee: $240 annually
    Location
    • Region: Mechanicsville

    Financial & listing details

    • Price per square foot: $152/sqft
    • Tax assessed value: $485,700
    • Annual tax amount: $3,980
    • Date on market: 11/26/2025
    • Ownership: Individuals
    • Ownership type: Sole Proprietor

    Price history

    DateEventPrice
    7/28/2025Sold$492,500-1.5%$152/sqft
    Source: CVRMLS #2507888 Report a problem
    6/5/2025Pending sale$500,000$154/sqft
    Source: CVRMLS #2507888 Report a problem
    5/20/2025Price change$500,000-3.8%$154/sqft
    Source: CVRMLS #2507888 Report a problem
    5/7/2025Price change$520,000-2.8%$161/sqft
    Source: CVRMLS #2507888 Report a problem
    4/30/2025Price change$535,000-0.9%$165/sqft
    Source: CVRMLS #2507888 Report a problem
    4/23/2025Price change$540,000-1.8%$167/sqft
    Source: CVRMLS #2507888 Report a problem
    4/10/2025Listed for sale$550,000+127.3%$170/sqft
    Source: CVRMLS #2507888 Report a problem
    6/22/2001Sold$242,000$75/sqft
    Source: Public Record Report a problem

    Public tax history

    YearProperty taxesTax assessment
    2025$4,095 +4.1%$505,500 +4.1%
    2024$3,934 +8.3%$485,700 +8.3%
    2023$3,632 +21.4%$448,400 +21.4%
    2022$2,992 $369,400 +9.6%
    2021-- $337,000 +2.9%
    2020$2,653 +3%$327,500
    2019$2,576 $327,500 +3%
    2018$2,576 $318,000
    2017$2,576 +12.6%$318,000 +12.6%
    2016$2,287 $282,400
    2015$2,287 $282,400
    2014$2,287 $282,400
    2013$2,287 --
    2012$2,287 -12.1%--
    2011$2,602 --
    2010$2,602 --
    2009$2,602 -6.4%--
    2008$2,780 +4.1%--
    2007$2,671 +24.7%--
    2006$2,141 --
    2005$2,141 --
    2004-- --
    2003$1,874 +457.3%--
    2002$336 --
    2001$336 --
    Find assessor info on the county website

    Neighborhood: 23116

    Nearby schools

    GreatSchools rating
    Schools provided by the listing agent
    • Elementary: Cool Spring
    • Middle: Chickahominy
    • High: Atlee

    Source: CVRMLS. This data may not be complete. We recommend contacting the local school district to confirm school assignments for this home.

    Get a cash offer in 3 minutes
    Find out how much your home could sell for in as little as 3 minutes with a no-obligation cash offer.
    Estimated market value
    $502,300
    Get a cash offer in 3 minutes
    Find out how much your home could sell for in as little as 3 minutes with a no-obligation cash offer.
    Estimated market value
    $502,300