This stunning 3-bedroom, 2-bath home features an open floor plan and impressive cathedral ceilings. As you enter through the inviting foyer, you'll appreciate the elegant arched entryways and plantation shutters throughout. Located in the desirable Waterford Plantation community in Carolina Forest, this home offers convenient access to numerous shopping and dining options, as well as being just a short drive to the ocean. Enjoy the community amenities, including a pool, tennis courts, and clubhouse. The extended screened porch and fenced backyard provide a perfect space for outdoor relaxation and entertaining. When you view this home, make sure you take a moment to sit down and experience just how welcoming this porch is. Additional features include an extended garage and a cozy fireplace. The kitchen is elegant yet functional with 36" cabinets, a backsplash, a spacious pantry, stone accents, and a breakfast bar. It comes fully equipped with stainless steel appliances, granite countertops, and under-cabinet with accent lighting, along with a breakfast nook. Retreat to the primary suite, which showcases tray ceilings with crown molding, a spacious walk-in closet, and an upgraded tiled shower. The split bedroom plan includes two additional bedrooms and a full guest bath. Bedroom 2 is currently set up as an office with a Murphy bed that conveys with the home. Washer and dryer in the laundry room will convey. Don’t miss your chance to make this beautiful home your own!
Sold for $397,500
$397,500
9516 Bald Cypress Ct., Myrtle Beach, SC 29579
3beds
1,987sqft
Single Family Residence
Built in 2015
9,147 Square Feet Lot
$412,000 Zestimate®
$200/sqft
$2,343 Estimated rent
Home value
$412,000
$387,000 - $437,000
$2,343/mo
Zestimate® history
Owner options
List your home for rent
$2,343/mo
Rent Zestimate®
Find your next renter with Zillow Rental Manager. Plus, with online applications, you can quickly screen prospective tenants – for free.
$2,343/mo
Rent Zestimate®
Refinance and save
$2,382/mo
Est. payment
Refinancing to a lower rate could help reduce your monthly payments and save thousands over the life of the loan.
$2,382/mo
Est. payment
Explore your selling options
Work with a Zillow partner agent
Leverage their expertise and Zillow's premium Showcase listings to get your home seen by more buyers.
Get startedList with your own agent
Get your home in front of millions of buyers by listing it on Zillow.
Learn how to do itSell it yourself
Take full control of how buyers see your home on Zillow by listing For Sale by Owner (FSBO).
List your homeWhat's special
Cozy fireplaceElegant arched entrywaysSpacious pantryStainless steel appliancesSplit bedroom planImpressive cathedral ceilingsBreakfast bar
Zillow last checked:
Listing updated:
Listed by:
Ian Childress 843-997-4126,
Realty ONE Group Dockside
Bought with:
Keely McCaffrey, 120643
Greyfeather Group EXP Realty
Source: CCAR,MLS#: 2423123 Originating MLS: Coastal Carolinas Association of Realtors
Originating MLS: Coastal Carolinas Association of RealtorsFacts & features
Interior
Bedrooms & bathrooms
- Bedrooms: 3
- Bathrooms: 2
- Full bathrooms: 2
Rooms
- Room types: Foyer, Screened Porch, Utility Room
Primary bedroom
- Features: Tray Ceiling(s), Ceiling Fan(s), Main Level Master, Walk-In Closet(s)
Primary bathroom
- Features: Dual Sinks, Separate Shower
Dining room
- Features: Living/Dining Room
Kitchen
- Features: Breakfast Bar, Breakfast Area, Pantry, Stainless Steel Appliances, Solid Surface Counters
Living room
- Features: Ceiling Fan(s), Fireplace, Vaulted Ceiling(s)
Other
- Features: Bedroom on Main Level, Entrance Foyer
Heating
- Central, Electric
Cooling
- Central Air
Appliances
- Included: Dishwasher, Disposal, Microwave, Range, Refrigerator, Dryer, Washer
- Laundry: Washer Hookup
Features
- Attic, Pull Down Attic Stairs, Permanent Attic Stairs, Split Bedrooms, Window Treatments, Breakfast Bar, Bedroom on Main Level, Breakfast Area, Entrance Foyer, Stainless Steel Appliances, Solid Surface Counters
- Flooring: Carpet, Luxury Vinyl, Luxury VinylPlank, Tile
- Attic: Pull Down Stairs,Permanent Stairs
Interior area
- Total structure area: 2,400
- Total interior livable area: 1,987 sqft
Property
Parking
- Total spaces: 4
- Parking features: Attached, Garage, Two Car Garage, Garage Door Opener
- Attached garage spaces: 2
Features
- Levels: One
- Stories: 1
- Patio & porch: Rear Porch, Porch, Screened
- Exterior features: Fence, Sprinkler/Irrigation, Porch
- Pool features: Community, Outdoor Pool
Lot
- Size: 9,147 Square Feet
Details
- Additional parcels included: ,
- Parcel number: 38414030028
- Zoning: PUD
- Special conditions: None
Construction
Type & style
- Home type: SingleFamily
- Architectural style: Traditional
- Property subtype: Single Family Residence
Materials
- Brick Veneer, Vinyl Siding
- Foundation: Slab
Condition
- Resale
- Year built: 2015
Utilities & green energy
- Water: Public
- Utilities for property: Cable Available, Electricity Available, Phone Available, Sewer Available, Water Available
Community & HOA
Community
- Features: Clubhouse, Recreation Area, Tennis Court(s), Long Term Rental Allowed, Pool
- Security: Smoke Detector(s)
- Subdivision: Waterford Plantation
HOA
- Has HOA: Yes
- Amenities included: Clubhouse, Tennis Court(s)
- Services included: Common Areas, Pool(s), Recreation Facilities
- HOA fee: $88 monthly
Location
- Region: Myrtle Beach
Financial & listing details
- Price per square foot: $200/sqft
- Tax assessed value: $398,072
- Annual tax amount: $1,552
- Date on market: 10/5/2024
- Listing terms: Cash,Conventional,FHA,VA Loan
- Electric utility on property: Yes
Price history
| Date | Event | Price |
|---|---|---|
| 11/14/2024 | Sold | $397,500-0.6%$200/sqft |
Source:  CCAR #2423123 Report a problem CCAR #2423123 Report a problem | ||
| 10/10/2024 | Contingent | $399,999$201/sqft |
Source: CCAR #2423123 Report a problem | ||
| 10/5/2024 | Listed for sale | $399,999+18.7%$201/sqft |
Source: CCAR #2423123 Report a problem | ||
| 5/27/2021 | Sold | $337,000-0.9%$170/sqft |
Source: CCAR #2108400 Report a problem | ||
| 4/17/2021 | Pending sale | $339,900$171/sqft |
Source: CCAR #2108400 Report a problem | ||
| 4/16/2021 | Listed for sale | $339,900+18%$171/sqft |
Source: CCAR #2108400 Report a problem | ||
| 12/2/2015 | Sold | $288,029$145/sqft |
Source: Public Record Report a problem | ||
Public tax history
| Year | Property taxes | Tax assessment |
|---|---|---|
| 2025 | $1,552 -3.4% | $398,072 -3.6% |
| 2024 | $1,608 +7.3% | $412,873 +15% |
| 2023 | $1,498 +3.5% | $359,020 |
| 2022 | $1,448 +10.8% | $359,020 |
| 2021 | $1,307 -67.4% | -- |
| 2020 | $4,005 | -- |
| 2019 | -- | -- |
| 2018 | $3,682 | $17,100 |
| 2017 | -- | $17,100 |
| 2016 | -- | $17,100 +565.9% |
| 2015 | -- | $2,568 |
| 2014 | $553 | -- |
Find assessor info on the county website
Neighborhood: Carolina Forest
Nearby homes
- $474,3004 bd3 ba2.2k sqft9527 Bald Cypress Ct LOT 567, Myrtle Beach, SC 29579Off Market
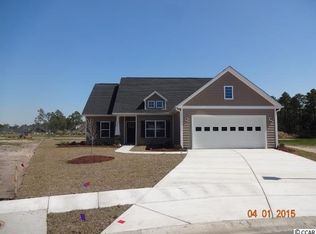
- $513,7003 bd2 ba2.6k sqft9512 Bald Cypress Ct, Myrtle Beach, SC 29579Off Market
- $504,3005 bd3 ba2.8k sqft9520 Bald Cypress Ct, Myrtle Beach, SC 29579Off Market

- $13,100-- bd-- ba-- sqft208 Gloria Faye Ct, Green Sea, SC 29545Off Market
- $534,0004 bd3 ba2.6k sqft9524 Bald Cypress Ct, Myrtle Beach, SC 29579Sold
- $534,0004 bd2 ba2.4k sqft9542 Bald Cypress Ct, Myrtle Beach, SC 29579Sold
- $513,1003 bd3 ba2.4k sqft9508 Bald Cypress Ct, Myrtle Beach, SC 29579Off Market
- $560,2003 bd2 ba2.4k sqft9523 Bald Cypress Ct, Myrtle Beach, SC 29579Off Market
Nearby schools
GreatSchools rating
- 8/10Carolina Forest Elementary SchoolGrades: PK-5Distance: 1.5 mi
- 8/10Ten Oaks MiddleGrades: 6-8Distance: 3.8 mi
- 7/10Carolina Forest High SchoolGrades: 9-12Distance: 0.7 mi
Schools provided by the listing agent
- Elementary: Carolina Forest Elementary School
- Middle: Ten Oaks Middle
- High: Carolina Forest High School
Source: CCAR. This data may not be complete. We recommend contacting the local school district to confirm school assignments for this home.


Get pre-qualified for a loan
At Zillow Home Loans, we can pre-qualify you in as little as 5 minutes with no impact to your credit score.An equal housing lender. NMLS #10287.
Sell for more on Zillow
Get a Zillow Showcase℠ listing at no additional cost and you could sell for .
$412,000
2% more
+$8,240
With Zillow Showcase(estimated)
$420,240
- South Carolina
- Horry County
- Myrtle Beach
- 29579
- Carolina Forest
- 9516 Bald Cypress Ct.
Nearby cities
Nearby neighborhoods
Nearby zip codes
Other Myrtle Beach Topics
