Skip main navigation
Sold
  • Price Unknown

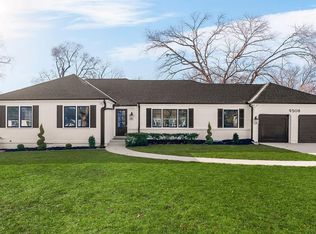
    9516 Buena Vista St, Overland Park, KS 66207

    4beds
    3,088sqft
    Single Family Residence
    Built in 1960
    0.34 Acres Lot
    $510,500 Zestimate®
    $--/sqft
    $4,330 Estimated rent

    Home value

    $510,500

    $480,000 - $541,000

    $4,330/mo

    Zestimate® history
    Loading
    Loading...

    Owner options

    List your home for rent

    $4,330/mo

    Rent Zestimate®

    Find your next renter with Zillow Rental Manager. Plus, with online applications, you can quickly screen prospective tenants – for free.

    Learn more

    $4,330/mo

    Rent Zestimate®

    Refinance and save

    $415/mo

    Est. payment

    Refinancing to a lower rate could help reduce your monthly payments and save thousands over the life of the loan.

    See today's rates

    $415/mo

    Est. payment

    Explore your selling options

    Work with a Zillow partner agent

    Leverage their expertise and Zillow's premium Showcase listings to get your home seen by more buyers.

    Get started

    List with your own agent

    Get your home in front of millions of buyers by listing it on Zillow.

    Learn how to do it

    Sell it yourself

    Take full control of how buyers see your home on Zillow by listing For Sale by Owner (FSBO).

    List your home

    What's special

    Gorgeous solid wood-grain panelingElegant arched openings
    Welcome to this incredible investment opportunity which is located in the desirable neighborhoods in the heart of Johnson County, Empire Estates, which is Perfectly located where Overland Park, Leawood, and Prairie Village meet. Enjoy the convenience of being just moments from Ranch Mart Shopping Center, with Price Chopper, Walgreens, CVS, restaurants, and everyday shopping right nearby. Filled with character and charm, this home has a lot of potentials, it features hardwood floors underneath the existing carpeting throughout most of the main level, offering an excellent opportunity to restore and showcase the home's original beauty. Large floor-to-ceiling windows fill the home with natural light, while the flexible floor plan provides plenty of space for everyday living and entertaining. The mother-in-law suite offers additional living options for guests, extended family, or a home office. The finished lower level is designed for entertaining, featuring gorgeous solid wood-grain paneling, elegant arched openings, and an impressive oversized bar area that is perfect for hosting family and friends. Step outside and discover your own private retreat. The quiet backyard offers a spacious deck overlooking a winding stream and waterfall, creating a peaceful setting to relax and unwind. Additional features include a Leaf Filtration gutter protection system. This home is full of potential and located in a highly sought-after area, making it a fantastic opportunity for investment or for buyers looking to add their personal touch while enjoying one of the best locations in Johnson County.

    Zillow last checked:

    Listing updated:

    Listed by:

    Sam El Dalati 913-295-7089,

    KW KANSAS CITY METRO

    Bought with:

    Leah Huntley, 00250044

    Real Broker, LLC

    Source: Heartland MLS as distributed by MLS GRID,MLS#: 2633336MLS Logo

    Facts & features

    Interior

    Bedrooms & bathrooms
    • Bedrooms: 4
    • Bathrooms: 4
    • Full bathrooms: 3
    • 1/2 bathrooms: 1
    Dining room
    • Description: Eat-In Kitchen,Formal
    Heating
    • Forced Air
    Cooling
    • Electric
    Appliances
    • Included: Cooktop, Disposal, Dryer, Refrigerator
    • Laundry: Lower Level
    Features
    • Ceiling Fan(s)
    • Flooring: Carpet, Tile, Vinyl, Wood
    • Windows: Storm Window(s)
    • Basement: Concrete,Finished,Garage Entrance,Sump Pump
    • Number of fireplaces: 1
    • Fireplace features: Family Room
    Interior area
    • Total structure area: 3,088
    • Total interior livable area: 3,088 sqft
    • Finished area above ground: 2,067
    • Finished area below ground: 1,021

    Property

    Parking
    • Total spaces: 2
    • Parking features: Attached, Garage Faces Rear
    • Attached garage spaces: 2
    Features
    • Patio & porch: Deck, Patio
    • Fencing: Metal,Wood
    Lot
    • Size: 0.34 Acres
    • Features: City Lot, Level
    Details
    • Parcel number: NP186000020013

    Construction

    Type & style
    • Home type: SingleFamily
    • Architectural style: Traditional
    • Property subtype: Single Family Residence
    Materials
    • Brick/Mortar
    • Roof: Composition
    Condition
    • Fixer
    • Year built: 1960

    Utilities & green energy

    • Sewer: Public Sewer
    • Water: Public

    Community & HOA

    Community
    • Subdivision: Empire Estates
    HOA
    • Has HOA: Yes
    • HOA fee: $415 annually
    • HOA name: Empire Estates
    Location
    • Region: Overland Park

    Financial & listing details

    • Tax assessed value: $453,600
    • Annual tax amount: $5,070
    • Date on market: 7/24/2026
    • Listing terms: Cash,Conventional,FHA,VA Loan
    • Exclusions: See Seller's Disclosure
    • Ownership: Private
    • Road surface type: Paved

    Price history

    DateEventPrice
    8/5/2026Sold--
    Source: Heartland MLS as distributed by MLS GRID #2633336 Report a problem
    7/27/2026Pending sale$525,000$170/sqft
    Source: Heartland MLS as distributed by MLS GRID #2633336 Report a problem
    7/25/2026Listed for sale$525,000-4.5%$170/sqft
    Source: Heartland MLS as distributed by MLS GRID #2633336 Report a problem
    7/24/2026Listing removed$550,000$178/sqft
    Source: Heartland MLS as distributed by MLS GRID #2623036 Report a problem
    6/26/2026Listed for sale$550,000$178/sqft
    Source: Heartland MLS as distributed by MLS GRID #2623036 Report a problem

    Public tax history

    YearProperty taxesTax assessment
    2025$5,029 +12.1%$52,164 +12.5%
    2024$4,488 -5.2%$46,368 -3.9%
    2023$4,736 +4.4%$48,254 +3.7%
    2022$4,538 $46,552 +22%
    2021-- $38,157 +1.1%
    2020$3,853 $37,743 +13.4%
    2019-- $33,281 +6.1%
    2018-- $31,360 +3.6%
    2017$3,151 +6%$30,279 +7.7%
    2016$2,972 +22.2%$28,106 +19.6%
    2015$2,432 +12%$23,494 +10.3%
    2013$2,171 -0.8%$21,298 -2.4%
    2012$2,189 +1%$21,827 -1.7%
    2010$2,167 -0.1%$22,195 -2%
    2009$2,168 -6%$22,643 -3.1%
    2008$2,307 +1.1%$23,356
    2007$2,282 +6.6%$23,356 +0.8%
    2006$2,141 $23,161 +2.2%
    2005-- $22,655
    Find assessor info on the county website

    Neighborhood: Empire Estates

    Nearby schools

    GreatSchools rating
    Schools provided by the listing agent
    • Elementary: Trailwood
    • Middle: Indian Woods
    • High: SM South

    Source: Heartland MLS as distributed by MLS GRID. This data may not be complete. We recommend contacting the local school district to confirm school assignments for this home.

    Get a cash offer in 3 minutes
    Find out how much your home could sell for in as little as 3 minutes with a no-obligation cash offer.
    Estimated market value
    $510,500
    Get a cash offer in 3 minutes
    Find out how much your home could sell for in as little as 3 minutes with a no-obligation cash offer.
    Estimated market value
    $510,500