Nestled on 19 acres surroundings, this timeless brick Colonial is a true sanctuary. Custom-built and lovingly maintained, this home boasts five bedrooms and three baths. One bath is convenient to house and the garage for quick clean up after working in the garden. Inside you will find a new kitchen and renovated baths, all complemented by beautiful rich hardwood floors that flow throughout. The expansive game room with a wood-burning brick fireplace invites cozy gatherings, while the living room features built-in shelving and a second brick fireplace. Updates include newer windows, ensuring bright, airy spaces. Outside, a detached brick workshop provides ample storage or a hobby space. This home, in pristine condition, is a rare gem where classic charm meets modern convenience. There is a one car detached garage plus two tasteful carports. Peaceful, private, and convenient to Smithfield and the Jamestown Ferry.
Agent is related to the Seller. Tax Square Footage is incorrect per owner. All sheds convey as is
Sold for $590,000
$590,000
9516 Colonial Trl E, Smithfield, VA 23430
3beds
2,392sqft
Single Family Residence
Built in 1960
19 Acres Lot
$595,300 Zestimate®
$247/sqft
$2,363 Estimated rent
Home value
$595,300
$566,000 - $625,000
$2,363/mo
Zestimate® history
Owner options
List your home for rent
$2,363/mo
Rent Zestimate®
Find your next renter with Zillow Rental Manager. Plus, with online applications, you can quickly screen prospective tenants – for free.
$2,363/mo
Rent Zestimate®
Refinance and save
$3,623/mo
Est. payment
Refinancing to a lower rate could help reduce your monthly payments and save thousands over the life of the loan.
$3,623/mo
Est. payment
Explore your selling options
Work with a Zillow partner agent
Leverage their expertise and Zillow's premium Showcase listings to get your home seen by more buyers.
Get startedList with your own agent
Get your home in front of millions of buyers by listing it on Zillow.
Learn how to do itSell it yourself
Take full control of how buyers see your home on Zillow by listing For Sale by Owner (FSBO).
List your homeWhat's special
Zillow last checked:
Listing updated:
Listed by:
Helen Fields info@srmfre.com,
Shaheen Ruth Martin & Fonville
Bought with:
Patricia Green, 0225051371
Abbitt Realty Company LLC
Source: CVRMLS,MLS#: 2610930 Originating MLS: Central Virginia Regional MLS
Originating MLS: Central Virginia Regional MLSFacts & features
Interior
Bedrooms & bathrooms
- Bedrooms: 3
- Bathrooms: 3
- Full bathrooms: 3
Rooms
- Room types: Center Hall
Bedroom 2
- Description: CF, hardwood floor
- Level: Second
- Dimensions: 16.0 x 13.0
Additional room
- Description: CF, Bedroom or office, hardwood floor
- Level: First
- Dimensions: 13.0 x 12.0
Additional room
- Description: CF, Walk up Attic, hardwood floor
- Level: Second
- Dimensions: 13.0 x 11.0
Additional room
- Description: CF, hardwood floor
- Level: Second
- Dimensions: 7.0 x 11.0
Additional room
- Description: CF, hardwood floor
- Level: Second
- Dimensions: 17.0 x 11.0
Dining room
- Description: Opens into Kitchen, hardwood floor
- Level: First
- Dimensions: 11.0 x 11.0
Other
- Description: Tub & Shower
- Level: First
Other
- Description: Tub & Shower
- Level: Second
Great room
- Description: Brick Fireplace, Carpet, Large closet
- Level: Second
- Dimensions: 11.0 x 22.0
Kitchen
- Description: Remodeled, Island
- Level: First
- Dimensions: 11.0 x 11.0
Laundry
- Description: with sink, hardwood floor
- Level: First
- Dimensions: 7.0 x 11.0
Living room
- Description: Brick Fireplace, Built-Ins
- Level: First
- Dimensions: 13.0 x 16.0
Heating
- Electric, Heat Pump
Cooling
- Heat Pump
Appliances
- Included: Dishwasher, Electric Cooking, Electric Water Heater, Microwave, Refrigerator, Washer
- Laundry: Washer Hookup, Dryer Hookup
Features
- Bookcases, Built-in Features, Bedroom on Main Level, Ceiling Fan(s), Dining Area, Eat-in Kitchen, Fireplace, Kitchen Island, Recessed Lighting, Walk-In Closet(s)
- Flooring: Carpet, Wood
- Has basement: No
- Attic: Walk-up
- Number of fireplaces: 2
- Fireplace features: Masonry
Interior area
- Total interior livable area: 2,392 sqft
- Finished area above ground: 2,392
- Finished area below ground: 0
Property
Parking
- Total spaces: 1
- Parking features: Carport, Direct Access, Driveway, Finished Garage, Off Street, Paved, Two Spaces
- Garage spaces: 1
- Has carport: Yes
- Has uncovered spaces: Yes
Features
- Levels: Two
- Stories: 2
- Exterior features: Out Building(s), Storage, Shed, Paved Driveway
- Pool features: None
- Fencing: None
Lot
- Size: 19 Acres
- Features: Pasture, Wooded, Level
- Topography: Level
Details
- Additional structures: Outbuilding
- Parcel number: 5519
- Horses can be raised: Yes
- Horse amenities: Horses Allowed
Construction
Type & style
- Home type: SingleFamily
- Architectural style: Colonial,Two Story
- Property subtype: Single Family Residence
Materials
- Brick, Block, Drywall, Frame
- Roof: Shingle
Condition
- Resale
- New construction: No
- Year built: 1960
Utilities & green energy
- Sewer: Septic Tank
- Water: Well
Community & HOA
Community
- Subdivision: None
Location
- Region: Smithfield
Financial & listing details
- Price per square foot: $247/sqft
- Tax assessed value: $399,100
- Annual tax amount: $2,833
- Date on market: 6/25/2026
- Ownership: Individuals
- Ownership type: Sole Proprietor
Price history
| Date | Event | Price |
|---|---|---|
| 9/22/2026 | Sold | $590,000-5.6%$247/sqft |
Source:  CVRMLS #2610930 Report a problem CVRMLS #2610930 Report a problem | ||
| 8/11/2026 | Pending sale | $625,000$261/sqft |
Source: CVRMLS #2610930 Report a problem | ||
| 5/13/2026 | Listed for sale | $625,000$261/sqft |
Source: CVRMLS #2610930 Report a problem | ||
Public tax history
| Year | Property taxes | Tax assessment |
|---|---|---|
| 2025 | $2,834 +5.9% | $399,100 +5.9% |
| 2024 | $2,677 | $377,000 |
| 2023 | $2,677 +12.4% | $377,000 +14% |
| 2022 | $2,382 +5.4% | $330,800 +12.7% |
| 2021 | $2,259 +8.5% | $293,400 |
| 2020 | $2,083 | $293,400 |
| 2018 | $2,083 | $293,400 |
| 2017 | $2,083 | $293,400 |
| 2016 | $2,083 | $293,400 +16.2% |
| 2015 | -- | $252,400 +5% |
| 2014 | -- | $240,400 |
| 2013 | -- | $240,400 |
| 2012 | -- | $240,400 |
| 2011 | -- | $240,400 |
| 2010 | -- | $240,400 |
Find assessor info on the county website
Neighborhood: 23430
Nearby homes
- $453,300-- bd-- ba-- sqft9515 Colonial Trl E, Surry, VA 23430Off Market
- $20,000-- bd-- ba-- sqft9399 Colonial Trl E, Smithfield, VA 23430Off Market
- $20,900-- bd-- ba-- sqft9399 Colonial Trl E, Smithfield, VA 23430Off Market
- $364,000-- bd-- ba-- sqft9656 Colonial Trl E, Smithfield, VA 23430Off Market
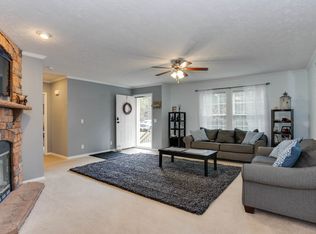
- $219,800-- bd-- ba-- sqft9431 Colonial Trl E, Smithfield, VA 23430Off Market
- $395,500-- bd-- ba-- sqft9350 Colonial Trl E, Smithfield, VA 23430Off Market
- $495,500-- bd-- ba-- sqft9399 Colonial Trl E, Smithfield, VA 23430Off Market
- $373,100-- bd-- ba-- sqft9316 Colonial Trl E, Smithfield, VA 23430Off Market
Nearby schools
GreatSchools rating
- 6/10Surry Elementary SchoolGrades: PK-4Distance: 11.1 mi
- 6/10Luther P. Jackson Middle SchoolGrades: 5-8Distance: 11.3 mi
- 8/10Surry County High SchoolGrades: 9-12Distance: 11.2 mi
Schools provided by the listing agent
- Elementary: Surry
- Middle: Luther P. Jackson
- High: Surry
Source: CVRMLS. This data may not be complete. We recommend contacting the local school district to confirm school assignments for this home.
Sell for more on Zillow
Get a Zillow Showcase℠ listing at no additional cost and you could sell for .
$595,300
2% more
+$11,906
With Zillow Showcase(estimated)
$607,206
Sell for more on Zillow
Get a Zillow Showcase℠ listing at no additional cost and you could sell for .
$595,300
2% more
+$11,906
With Zillow Showcase(estimated)
$607,206
- Virginia
- Surry County
- Smithfield
- 23430
- 9516 Colonial Trl E
