Skip main navigation
Under contract-no show
  • $835,000

    9516 Deer Spring Ln, Charlotte, NC 28210

    4beds
    2,808sqft
    : 
    $4,950/mo
    Get pre-qualified
    Single Family Residence
    Built in 1987
    0.4 Acres Lot
    $855,500 Zestimate®
    $297/sqft
    $38/mo HOA

    What's special

    Classic layoutPrivate backyard oasisDedicated exterior power sourceLight-filled living spacesFreshly updated landscapingDedicated main-floor officeThoughtfully updated fixtures throughout
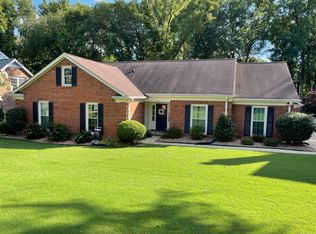
    Situated on a premier .40-acre lot in the heart of Cameron Wood, this 4-bedroom, 2.5-bath home offers the space, privacy, and outdoor living you’ve been searching for. The main level features light-filled living spaces, a dedicated main-floor office, and thoughtfully updated fixtures throughout. Upstairs, you’ll find 4 generous bedrooms with professionally cleaned carpet plus a bonus room with its own private staircase—the ideal setup for a game room, media space, or secondary retreat, complete with brand-new carpet! Step outside into your private backyard oasis: relax in the beautifully designed screened porch or entertain on the expanded Trex deck (2020), complete with custom outdoor lighting and dedicated exterior power source. Freshly updated landscaping frames a vast, private and flat backyard ready for weekend gatherings. Additionally, the HVAC and duct work was replaced in 2025. Located just a short stroll from the neighborhood clubhouse, pool, and community amenities. Move-in ready with a classic layout waiting for your personal touch!
    24 days
    |
    984
    |
    39
    |

    Likely to sell faster than

    Zillow last checked:

    Listing updated:

    Listed by:

    Jeff Hansen jhansen@helenadamsrealty.com,

    Helen Adams Realty,

    Scott Hansen,

    Helen Adams Realty

    Source: Canopy MLS as distributed by MLS GRID,MLS#: 4405966MLS Logo

      Facts & features

      Interior

      Bedrooms & bathrooms
      • Bedrooms: 4
      • Bathrooms: 3
      • Full bathrooms: 2
      • 1/2 bathrooms: 1
      Primary bedroom
      • Level: Upper
      Bedroom s
      • Level: Upper
      Bedroom s
      • Level: Upper
      Bedroom s
      • Level: Upper
      Bathroom half
      • Level: Main
      Bathroom half
      • Level: Main
      Bathroom full
      • Level: Upper
      Bathroom full
      • Level: Upper
      Bonus room
      • Level: Upper
      Dining room
      • Level: Main
      Kitchen
      • Level: Main
      Laundry
      • Level: Main
      Living room
      • Level: Main
      Office
      • Level: Main
      Heating
      • Central, Forced Air
      Cooling
      • Central Air
      Appliances
      • Included: Dishwasher, Disposal, Double Oven, Dryer, Electric Cooktop, Microwave, Refrigerator, Wall Oven, Washer
      • Laundry: Main Level
      Features
      • Flooring: Carpet, Tile, Wood
      • Has basement: No
      • Fireplace features: Living Room, Wood Burning
      Interior area
      • Total structure area: 2,808
      • Total interior livable area: 2,808 sqft
      • Finished area above ground: 2,808
      • Finished area below ground: 0

      Property

      Parking
      • Total spaces: 2
      • Parking features: Attached Garage, Garage on Main Level
      • Attached garage spaces: 2
      Features
      • Levels: Two
      • Stories: 2
      • Patio & porch: Deck, Porch, Rear Porch, Screened
      • Exterior features: In-Ground Irrigation
      • Pool features: Community
      Lot
      • Size: 0.4 Acres
      Details
      • Additional structures: Shed(s)
      • Parcel number: 20946519
      • Zoning: N1-A
      • Special conditions: Standard

      Construction

      Type & style
      • Home type: SingleFamily
      • Property subtype: Single Family Residence
      Materials
      • Brick Full
      • Foundation: Slab
      Condition
      • New construction: No
      • Year built: 1987

      Utilities & green energy

      • Sewer: Public Sewer
      • Water: City

      Community & HOA

      Community
      • Features: Clubhouse, Picnic Area, Playground, Pond, Recreation Area, Street Lights, Tennis Court(s)
      • Subdivision: Cameron Wood
      HOA
      • Has HOA: Yes
      • HOA fee: $450 annually
      • HOA name: Real Manage
      • HOA phone: 866-473-2573
      Location
      • Region: Charlotte

      Financial & listing details

      • Price per square foot: $297/sqft
      • Tax assessed value: $611,200
      • Annual tax amount: $4,861
      • Date on market: 7/30/2026
      • Cumulative days on market: 25 days
      • Listing terms: Cash,Conventional,FHA,VA Loan
      • Road surface type: Concrete, Paved

        Estimated market value

        $855,500

        $813,000 - $898,000

        $2,991/mo

        Price history

        DateEventPrice
        8/1/2026Pending sale$835,000$297/sqft
        Source: Canopy MLS as distributed by MLS GRID #4405966 Report a problem
        7/30/2026Listed for sale$835,000+91.7%$297/sqft
        Source: Canopy MLS as distributed by MLS GRID #4405966 Report a problem
        4/20/2018Sold$435,600+4.7%$155/sqft
        Source: Canopy MLS as distributed by MLS GRID #3367632 Report a problem
        3/11/2018Pending sale$416,000$148/sqft
        Source: Allen Tate SouthPark #3367632 Report a problem
        3/8/2018Listed for sale$416,000+24.2%$148/sqft
        Source: Allen Tate SouthPark #3367632 Report a problem
        8/23/2010Sold$335,000-8.2%$119/sqft
        Source: Public Record Report a problem
        5/22/2010Listed for sale$364,900$130/sqft
        Source: AREA Real Estate Associates, Inc. #941587 Report a problem

        Public tax history

        YearProperty taxesTax assessment
        2025$4,861 +1.7%$611,200
        2024$4,782 +3.4%$611,200
        2023$4,622 +15.3%$611,200 +51.8%
        2022$4,011 +0.3%$402,600
        2021$4,000 +0.2%$402,600 +0.5%
        2020$3,992 +0.9%$400,500
        2019$3,956 +11.3%$400,500 +50.9%
        2018$3,555 +1.9%$265,400
        2017$3,489 $265,400
        2016$3,489 $265,400
        2015$3,489 +0.5%$265,400
        2014$3,471 $265,400 +1.5%
        2013-- $261,400 -0.3%
        2012-- $262,100
        2011-- $262,100 +5.7%
        2010-- $247,900
        2009-- $247,900
        2008-- $247,900
        2007-- $247,900
        2006-- $247,900
        2005-- $247,900
        2004-- $247,900
        2003-- $247,900 +15.8%
        2002-- $214,010
        2001-- $214,010
        2000-- $214,010
        Find assessor info on the county website

        Monthly payment

        Est. payment

        Payment breakdown

        Explore the cost of this home by adjusting the details. Changes won't be saved.
        All calculations are estimates and provided by Zillow, Inc. for informational purposes only. Actual amounts may vary.
        HOA fees may include property taxes on listings classified as Co-Ops. Contact the listing agent and/or owner for fee details.
        See how much you could borrow to make a competitive offer.

        Climate risks

        Neighborhood: Seven Eagles

        Getting around

        6 / 100
        Car-Dependent
        31 / 100
        Some Transit
        41 / 100
        Somewhat Bikeable

        Nearby schools

        GreatSchools rating
        Schools provided by the listing agent
        • Elementary: Smithfield
        • Middle: Quail Hollow
        • High: South Mecklenburg

        Source: Canopy MLS as distributed by MLS GRID. This data may not be complete. We recommend contacting the local school district to confirm school assignments for this home.

        A local agent can set up tours, give advice and negotiate with sellers.

        Browse local experts

        Similar homes