Escape the city without sacrificing convenience in this beautifully updated home nestled in the desirable Chatsworth Lake Manor community. Surrounded by nature, this property is an outdoor enthusiast's dream with nearby hiking and biking trails, birdwatching, and peaceful natural surroundings, all just minutes from restaurants, shopping, and everyday amenities.
The home features a versatile floor plan with one bedroom and one full bath on the main level, while two additional bedrooms upstairs including a beautifully appointed primary with attached bathroom. A detached recording studio offers endless possibilities as a guest room, home office, creative workspace, or private retreat.
Thoughtful upgrades include copper plumbing, dual-pane windows, tasteful remodeling, and an attached garage. Step outside to enjoy stunning hillside views from the expansive deck, the perfect setting for relaxing, entertaining, or taking in the tranquil surroundings. This is a rare opportunity to own a move-in-ready home that combines modern comfort with the beauty and serenity of Chatsworth Lake Manor. Just above County line which puts this house in Ventura County!
For sale
Listed by: Rodeo Realty • Scott Post • Contact: 818-535-6028
Price cut: $10K (7/22)
$765,000
9516 Dennis Way, Chatsworth, CA 91311
3beds
1,620sqft
Single Family Residence
Built in 1949
4,356 Square Feet Lot
$757,800 Zestimate®
$472/sqft
$-- HOA
What's special
- 58 days
- 500
- 36
Zillow last checked:
Listing updated:
Listed by:
Scott Post DRE #01908413 818-535-6028,
Rodeo Realty
Source: CRMLS,MLS#: SR26149949 Originating MLS: California Regional MLS
Originating MLS: California Regional MLSFacts & features
Interior
Bedrooms & bathrooms
- Bedrooms: 3
- Bathrooms: 2
- Full bathrooms: 2
- Main level bathrooms: 1
- Main level bedrooms: 1
Rooms
- Room types: Bedroom, Living Room, Sound Studio
Bedroom
- Features: Bedroom on Main Level
Heating
- Electric
Cooling
- Central Air
Appliances
- Included: Electric Oven, Electric Range
- Laundry: Outside
Features
- Bedroom on Main Level
- Has fireplace: No
- Fireplace features: None
- Common walls with other units/homes: No Common Walls
Interior area
- Total interior livable area: 1,620 sqft
Property
Parking
- Total spaces: 3
- Parking features: Direct Access, Garage
- Attached garage spaces: 1
- Uncovered spaces: 2
Features
- Levels: Two
- Stories: 2
- Entry location: 1
- Pool features: None
- Has view: Yes
- View description: Meadow, Mountain(s)
Lot
- Size: 4,356 Square Feet
- Features: Back Yard, Front Yard
Details
- Parcel number: 6490116160
- Special conditions: Standard
Construction
Type & style
- Home type: SingleFamily
- Property subtype: Single Family Residence
Condition
- New construction: No
- Year built: 1949
Utilities & green energy
- Sewer: Septic Type Unknown
- Water: Public
- Utilities for property: Electricity Connected, Water Connected
Community & HOA
Community
- Features: Hiking, Mountainous
Location
- Region: Chatsworth
Financial & listing details
- Price per square foot: $472/sqft
- Tax assessed value: $351,573
- Date on market: 7/9/2026
- Cumulative days on market: 58 days
- Listing terms: Conventional
- Inclusions: Refrigerator, washer, dryer
- Exclusions: Statue in backyard, hanging lamp in backyard outside of kitchen.
Estimated market value
$757,800
$720,000 - $796,000
$3,495/mo
Price history
| Date | Event | Price |
|---|---|---|
| 7/22/2026 | Price change | $765,000-1.3%$472/sqft |
Source:  CRMLS #SR26149949 Report a problem CRMLS #SR26149949 Report a problem | ||
| 7/9/2026 | Listed for sale | $775,000-3%$478/sqft |
Source: CRMLS #SR26149949 Report a problem | ||
| 2/2/2025 | Listing removed | $799,000$493/sqft |
Source:  CLAW #25-477535 Report a problem CLAW #25-477535 Report a problem | ||
| 1/7/2025 | Listed for sale | $799,000+235.7%$493/sqft |
Source: CLAW #25-477535 Report a problem | ||
| 3/24/2003 | Sold | $238,000+98.3%$147/sqft |
Source: Public Record Report a problem | ||
| 6/28/1996 | Sold | $120,000$74/sqft |
Source: Public Record Report a problem | ||
Public tax history
| Year | Property taxes | Tax assessment |
|---|---|---|
| 2026 | -- | $351,573 +2% |
| 2025 | $3,771 +7.4% | $344,680 +2% |
| 2024 | $3,511 | $337,922 +2% |
| 2023 | $3,511 -0.4% | $331,297 +2% |
| 2022 | $3,525 +0.1% | $324,801 +2% |
| 2021 | $3,523 +1.6% | $318,433 +1% |
| 2020 | $3,468 +4.6% | $315,171 +2% |
| 2019 | $3,317 +0.3% | $308,992 +2% |
| 2018 | $3,305 +1.9% | $302,935 +2% |
| 2017 | $3,244 +4.5% | $296,996 +2% |
| 2016 | $3,106 +1.7% | $291,173 +1.5% |
| 2015 | $3,055 +0.9% | $286,801 +2% |
| 2014 | $3,028 | $281,185 +30.8% |
| 2013 | -- | $215,000 -8.1% |
| 2012 | -- | $234,000 -13% |
| 2011 | -- | $269,048 +0.5% |
| 2009 | -- | $267,673 +4% |
| 2007 | -- | $257,280 +2% |
| 2006 | -- | $252,236 +2% |
| 2005 | -- | $247,291 +79.7% |
| 2003 | -- | $137,638 +2% |
| 2002 | -- | $134,940 +2% |
| 2001 | $1,342 +1.7% | $132,295 +2% |
| 2000 | $1,320 | $129,702 |
Find assessor info on the county website
Monthly payment
Est. payment
Payment breakdown
Explore the cost of this home by adjusting the details. Changes won't be saved.Climate risks
Neighborhood: 91311
Similar homes
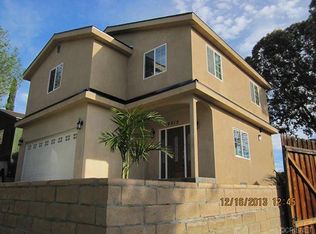
- $699,9993 bd3 ba1.5k sqft23834 Box Canyon Rd, West Hills, CA 91304For Sale
 MLS ID #SR26186577, Jeremy Gray, Keller Williams VIP Properties. CRMLS
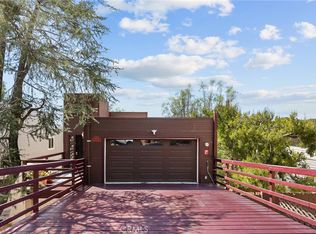
 - $695,0003 bd3 ba1.5k sqft22229 Shadow Valley Cir, Chatsworth, CA 91311For Sale
 MLS ID #SR26177230, Matthew Landesman, Land Brothers Mortgage & Realty. CRMLS
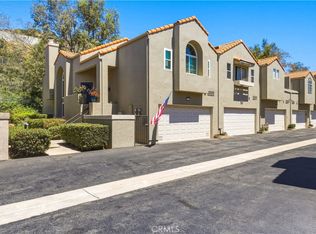
 - $825,0003 bd2 ba1.3k sqft7921 Fallbrook Ave, Canoga Park, CA 91304For Sale
 MLS ID #SR26176564, Larry Bovshow, Trust Properties USA,Inc. CRMLS
 - $699,0004 bd2 ba1.8k sqft5753 Eunice Ave, Simi Valley, CA 93063For Sale
 MLS ID #SR26187836, Victoria Waldorf, Equity Union. CRMLS
Local buyer's agents are ready to help
