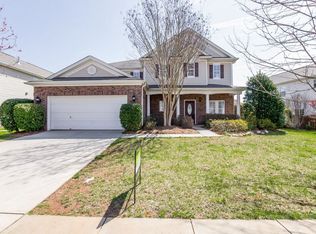
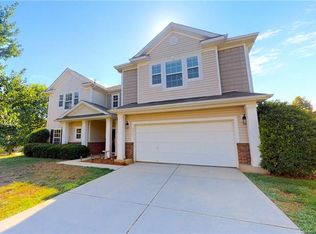
Popular floor plan in Berewick. 9ft ceilings on main floor with crown moldings. Kitchen features granite counters, upgraded cabinets & appliances, and a large island. Lots of cabinets and counter space! Open floor plan concept. Guest Bedroom downstairs would also make a perfect home Office. Upstairs features Master Bed and 3 additional bedrooms plus an oversized loft/game area. Neutral colors thru home. New carpeting thru home. Multiple living areas are wired with built-in speakers. Refrigerator & W/D remain. Home privately positioned on a short street towards rear of this section in neighborhood, little thru traffic.
This property is not currently displayed as for sale or rent on Zillow. This may be different from what's on other websites or public sources.