Skip main navigation
Sold
  • Price Unknown

    9516 Foster St, Overland Park, KS 66212

    4beds
    1,680sqft
    Single Family Residence
    Built in 1960
    0.28 Acres Lot
    $381,300 Zestimate®
    $--/sqft
    $2,784 Estimated rent

    Home value

    $381,300

    $358,000 - $404,000

    $2,784/mo

    Zestimate® history
    Loading
    Loading...

    Owner options

    List your home for rent

    $2,784/mo

    Rent Zestimate®

    Find your next renter with Zillow Rental Manager. Plus, with online applications, you can quickly screen prospective tenants – for free.

    Learn more

    $2,784/mo

    Rent Zestimate®

    Refinance and save

    Refinancing to a lower rate could help reduce your monthly payments and save thousands over the life of the loan.

    See today's rates

    Explore your selling options

    Work with a Zillow partner agent

    Leverage their expertise and Zillow's premium Showcase listings to get your home seen by more buyers.

    Get started

    List with your own agent

    Get your home in front of millions of buyers by listing it on Zillow.

    Learn how to do it

    Sell it yourself

    Take full control of how buyers see your home on Zillow by listing For Sale by Owner (FSBO).

    List your home

    What's special

    Master bedroomHardwood floors throughoutGenerous side entry garagePrivate bath
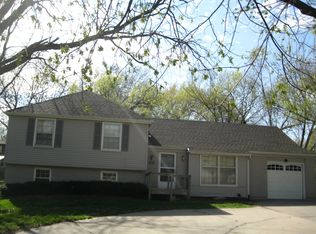
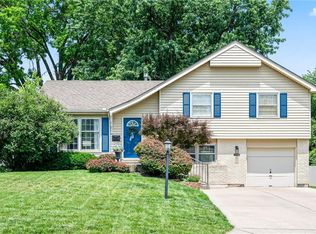
    Central, Yet Secluded Location for this 2 Story Overland Park Home. This Property Offers a Great Opportunity to Earn Sweat Equity While Creating the Perfect Place to Call Home. Fenced and Shaded Backyard is a Perfect Spot for Entertaining or Relaxing with Family or Friends. Generous Side Entry Garage Provides Additional Space for Projects and/or Storage. This Home Has Hardwood Floors Throughout with the Exception of Bathrooms and Kitchen. There is an Eating Area in the Kitchen as Well as the Living/Dining Area. Two Living Spaces on the Main Level--Both with Fireplaces. Master Bedroom Offers Private Bath, but Shower Area Needs to be Renovated. There are Two Closets in this Space...One Directly Behind the Master Shower Area. Inspections are Welcome, But Seller to Make no Repairs. Measurements are Rounded and Subject to Buyer Verification

    Zillow last checked:

    Listing updated:

    Listed by:

    Jackson Reeves 913-948-0325,

    KW Diamond Partners

    Bought with:

    Jackson Reeves, 00248230

    KW Diamond Partners

    Source: Heartland MLS as distributed by MLS GRID,MLS#: 2437681MLS Logo

    Facts & features

    Interior

    Bedrooms & bathrooms
    • Bedrooms: 4
    • Bathrooms: 3
    • Full bathrooms: 2
    • 1/2 bathrooms: 1
    Primary bedroom
    • Level: Second
    • Area: 154 Square Feet
    • Dimensions: 14 x 11
    Bedroom 1
    • Level: Second
    • Area: 156 Square Feet
    • Dimensions: 13 x 12
    Bedroom 2
    • Level: Second
    • Area: 108 Square Feet
    • Dimensions: 12 x 9
    Bedroom 3
    • Level: Second
    • Area: 100 Square Feet
    • Dimensions: 10 x 10
    Primary bathroom
    • Features: Vinyl
    • Level: Second
    • Area: 32 Square Feet
    • Dimensions: 8 x 4
    Bathroom 1
    • Features: Vinyl
    • Level: Second
    • Area: 40 Square Feet
    • Dimensions: 8 x 5
    Family room
    • Level: Main
    • Area: 195 Square Feet
    • Dimensions: 15 x 13
    Half bath
    • Features: Vinyl
    • Level: Main
    • Area: 16 Square Feet
    • Dimensions: 4 x 4
    Kitchen
    • Features: Vinyl
    • Level: Main
    • Area: 160 Square Feet
    • Dimensions: 16 x 10
    Living room
    • Level: Main
    • Area: 299 Square Feet
    • Dimensions: 23 x 13
    Heating
    • Natural Gas
    Cooling
    • Electric
    Appliances
    • Included: Disposal
    • Laundry: In Basement
    Features
    • Ceiling Fan(s)
    • Flooring: Vinyl, Wood
    • Basement: Concrete,Sump Pump
    • Number of fireplaces: 2
    • Fireplace features: Family Room, Living Room
    Interior area
    • Total structure area: 1,680
    • Total interior livable area: 1,680 sqft
    • Finished area above ground: 1,680
    • Finished area below ground: 0

    Property

    Parking
    • Total spaces: 2
    • Parking features: Attached, Garage Faces Side
    • Attached garage spaces: 2
    Features
    • Patio & porch: Patio
    • Fencing: Metal,Wood
    Lot
    • Size: 0.28 Acres
    • Features: City Lot, Level
    Details
    • Parcel number: NP848000010018
    • Special conditions: In Foreclosure,As Is

    Construction

    Type & style
    • Home type: SingleFamily
    • Architectural style: Traditional
    • Property subtype: Single Family Residence
    Materials
    • Board & Batten Siding, Frame
    • Roof: Composition
    Condition
    • Year built: 1960

    Utilities & green energy

    • Sewer: Public Sewer
    • Water: Public

    Community & HOA

    Community
    • Subdivision: Sylvan Grove
    HOA
    • Has HOA: No
    Location
    • Region: Overland Park

    Financial & listing details

    • Tax assessed value: $357,000
    • Annual tax amount: $3,329
    • Date on market: 6/1/2023
    • Listing terms: Cash,Conventional,Other
    • Exclusions: As Is
    • Ownership: Private
    • Road surface type: Paved

    Price history

    DateEventPrice
    7/26/2023Sold--
    Source: Heartland MLS as distributed by MLS GRID #2437681 Report a problem

    Public tax history

    YearProperty taxesTax assessment
    2025$3,930 +9.3%$41,055 +9.8%
    2024$3,594 -3.5%$37,398 -1.8%
    2023$3,724 +11.8%$38,065 +11%
    2022$3,329 $34,305 +20.2%
    2021-- $28,532 +2.9%
    2020$2,826 $27,715 +7.5%
    2019-- $25,772 +3.9%
    2018-- $24,806 +4.7%
    2017$2,462 +9.6%$23,690 +11.4%
    2016$2,246 +4%$21,275 +1.9%
    2015$2,160 +6.8%$20,884 +8.4%
    2013$2,022 +2.5%$19,263 +0.4%
    2012$1,973 +2.6%$19,182 -2.9%
    2010$1,923 +0.9%$19,746 -1.1%
    2009$1,906 -4.1%$19,964
    2008$1,987 +0.1%$19,964 -1.3%
    2007$1,986 +10.2%$20,217 +3.3%
    2006$1,801 $19,562
    2005-- $19,562
    Find assessor info on the county website

    Neighborhood: Sylvan Grove

    Nearby schools

    GreatSchools rating
    Schools provided by the listing agent
    • Elementary: Brookridge
    • Middle: Indian Woods
    • High: SM South

    Source: Heartland MLS as distributed by MLS GRID. This data may not be complete. We recommend contacting the local school district to confirm school assignments for this home.

    Get a cash offer in 3 minutes
    Find out how much your home could sell for in as little as 3 minutes with a no-obligation cash offer.
    Estimated market value
    $381,300
    Get a cash offer in 3 minutes
    Find out how much your home could sell for in as little as 3 minutes with a no-obligation cash offer.
    Estimated market value
    $381,300