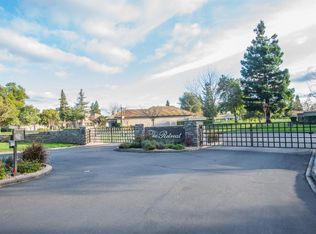
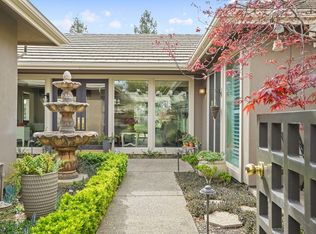
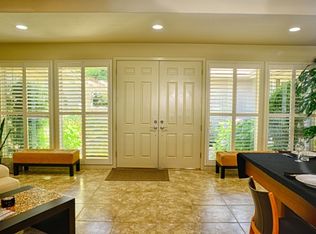
Stunning Golf Course Home in an Exclusive Gated Elk Grove Community Welcome to this exceptional residence tucked away on a quiet cul-de-sac in one of Elk Grove's most sought-after gated communities. Perfectly positioned on a premium end lot backing directly to Valley High Golf Course, this home offers sweeping, serene views of the 17th pin and an unmatched blend of elegance, comfort, and entertainer's appeal. Step through the private front gated courtyard and enjoy the home's unique architectural design featuring separate French door entrances to the entry hall, office/den, and formal dining roomcreating a sophisticated and flexible layout for both everyday living and hosting. Inside, the open-concept kitchen and great room are ideal for gatherings, highlighted by a gas cooktop, double ovens, a spacious layout, and seamless flow into the living areas. A built-in Bose surround sound system enhances the ambiance, making it perfect for entertaining or relaxing at home. The expansive formal dining room, complete with its own fireplace, adds warmth and elegance for special occasions. The outdoor living space is truly a retreat. Enjoy a serene patio with unmatched views of the golf course, complete with a built-in BBQ, tranquil water features, and a cozy space to unwind or entertain while taking in the peaceful surroundings. The generously sized primary bedroom suite offers a private sanctuary with built-in cabinetry, a large walk-in closet, and a luxurious ensuite bath featuring a separate soaking tub and walk-in shower. Additional highlights include a spacious 3-car garage and paid-off solar. This rare offering combines location, lifestyle, and thoughtful designdon't miss the opportunity to own a home that truly has it all!
Closed
$711,000
9516 Golf Course Ln, Elk Grove, CA 95758
2beds
2,208sqft
Single Family Residence
Built in 2003
4,904 Square Feet Lot
$710,600 Zestimate®
$322/sqft
$2,483 Estimated rent
Home value
$710,600
$647,000 - $775,000
$2,483/mo
Zestimate® history
Owner options
List your home for rent
$2,483/mo
Rent Zestimate®
Find your next renter with Zillow Rental Manager. Plus, with online applications, you can quickly screen prospective tenants – for free.
$2,483/mo
Rent Zestimate®
Refinance and save
$5,092/mo
Est. payment
Refinancing to a lower rate could help reduce your monthly payments and save thousands over the life of the loan.
$5,092/mo
Est. payment
Explore your selling options
Work with a Zillow partner agent
Leverage their expertise and Zillow's premium Showcase listings to get your home seen by more buyers.
Get startedList with your own agent
Get your home in front of millions of buyers by listing it on Zillow.
Learn how to do itSell it yourself
Take full control of how buyers see your home on Zillow by listing For Sale by Owner (FSBO).
List your homeWhat's special
Tranquil water featuresPrivate front gated courtyardSpacious layoutUnique architectural designLarge walk-in closetExpansive formal dining roomBuilt-in cabinetry
Zillow last checked:
Listing updated:
Listed by:
Laurence Giuntoli DRE #01455417 209-495-9440,
HomeSmart PV & Associates
Bought with:
Vien Nguyen, DRE #01281015
Bayview Residential Brokerage
Source: MetroList Services of CA,MLS#: 226064310Originating MLS: MetroList Services, Inc.
Facts & features
Interior
Bedrooms & bathrooms
- Bedrooms: 2
- Bathrooms: 2
- Full bathrooms: 2
Rooms
- Room types: Office
Primary bedroom
- Features: Outside Access, Sitting Area
Primary bathroom
- Features: Shower Stall(s), Double Vanity, Sunken Tub, Walk-In Closet(s)
Dining room
- Features: Breakfast Nook, Bar, Space in Kitchen, Formal Area
Kitchen
- Features: Breakfast Area, Granite Counters, Kitchen Island
Heating
- Central
Cooling
- Central Air
Appliances
- Included: Gas Cooktop, Gas Water Heater, Built-In Refrigerator, Dishwasher, Microwave, Double Oven, Dryer, Washer
- Laundry: Cabinets, Inside Room
Features
- Flooring: Laminate, Tile
- Number of fireplaces: 2
- Fireplace features: Electric, Gas Log
Interior area
- Total structure area: 0
- Total interior livable area: 2,208 sqft
Property
Parking
- Total spaces: 3
- Parking features: Attached, Restrictions, Garage Door Opener, Gated
- Attached garage spaces: 3
Features
- Levels: One
- Stories: 1
- Exterior features: Outdoor Grill, Uncovered Courtyard
- Fencing: Back Yard,Gated Driveway/Sidewalks
Lot
- Size: 4,904 Square Feet
- Features: Auto Sprinkler F&R, Landscape Back
- Topography: Level,Level
Details
- Parcel number: 11920000080000
- Zoning: R1
- Special conditions: Standard
Construction
Type & style
- Home type: SingleFamily
- Architectural style: Contemporary
- Property subtype: Single Family Residence
Materials
- Frame
- Foundation: Slab
- Roof: Tile
Condition
- Year built: 2003
Utilities & green energy
- Electric: 220 Volts
- Sewer: Public Sewer
- Water: Public, Meter on Site
- Utilities for property: Public, Solar, Natural Gas Connected
Green energy
- Energy generation: Solar
Community & HOA
Community
- Subdivision: The Retreat at Valley High
HOA
- Has HOA: Yes
- Amenities included: Golf Course
- Services included: Common Areas, Road, Maintenance Grounds, Management
- HOA fee: $250 monthly
Location
- Region: Elk Grove
Financial & listing details
- Price per square foot: $322/sqft
- Tax assessed value: $662,023
- Price range: $711K - $711K
- Date on market: 9/20/2026
Price history
| Date | Event | Price |
|---|---|---|
| 8/19/2026 | Sold | $711,000-5.2%$322/sqft |
Source: MetroList Services of CA #226064310 Report a problem | ||
| 7/29/2026 | Pending sale | $749,777$340/sqft |
Source: MetroList Services of CA #226064310 Report a problem | ||
| 7/28/2026 | Price change | $749,777-2.6%$340/sqft |
Source: MetroList Services of CA #226064310 Report a problem | ||
| 7/2/2026 | Price change | $770,000-3.1%$349/sqft |
Source: MetroList Services of CA #226064310 Report a problem | ||
| 5/22/2026 | Listed for sale | $795,000+74%$360/sqft |
Source: MetroList Services of CA #226064310 Report a problem | ||
| 8/15/2003 | Sold | $457,000$207/sqft |
Source: Public Record Report a problem | ||
Public tax history
| Year | Property taxes | Tax assessment |
|---|---|---|
| 2026 | -- | $662,023 +2% |
| 2025 | $7,290 +0.9% | $649,043 +2% |
| 2024 | $7,227 +2.8% | $636,318 +2% |
| 2023 | $7,032 +1.7% | $623,842 +2% |
| 2022 | $6,912 +1.6% | $611,611 +2% |
| 2021 | $6,804 -13.4% | $599,619 +1% |
| 2020 | $7,858 +1.7% | $593,471 +2% |
| 2019 | $7,729 +2.4% | $581,835 +2% |
| 2018 | $7,550 +1.6% | $570,427 +2% |
| 2017 | $7,429 +2.3% | $559,243 +2% |
| 2016 | $7,261 +10.1% | $548,278 +9.7% |
| 2015 | $6,597 +24.1% | $499,866 +3% |
| 2014 | $5,315 | $485,307 +25% |
| 2013 | -- | $388,246 +13% |
| 2012 | -- | $343,582 -6% |
| 2011 | -- | $365,514 -2% |
| 2010 | -- | $372,974 -24.5% |
| 2008 | -- | $494,139 +2% |
| 2007 | -- | $484,451 +2% |
| 2006 | -- | $474,953 +2% |
| 2005 | -- | $465,641 +2% |
| 2004 | -- | $456,511 +1085% |
| 2003 | -- | $38,524 |
Find assessor info on the county website
Neighborhood: 95758
Nearby homes
- $799,0002 bd2 ba2.3k sqft9512 Golf Course Ln, Elk Grove, CA 95758For Sale

- $826,0003 bd2 ba2.2k sqft9509 Golf Course Ln, Elk Grove, CA 95758Sold
- $915,0002 bd3 ba2.6k sqft9508 Golf Course Ln, Elk Grove, CA 95758Sold
- $778,0002 bd3 ba2.6k sqft9520 Golf Course Ln, Elk Grove, CA 95758Off Market
- $749,2003 bd2 ba2.3k sqft9505 Golf Course Ln, Elk Grove, CA 95758Off Market
- $459,2003 bd3 ba1.9k sqft4818 Garden Homes Pl, Elk Grove, CA 95758Off Market
- $958,3002 bd2 ba2.6k sqft9524 Golf Course Ln, Elk Grove, CA 95758Off Market
- $415,2003 bd2 ba1.9k sqft4814 Garden Homes Pl, Elk Grove, CA 95758Off Market
Nearby schools
GreatSchools rating
- 8/10Foulks Ranch Elementary SchoolGrades: K-6Distance: 1 mi
- 4/10Harriet G. Eddy Middle SchoolGrades: 7-8Distance: 1.8 mi
- 7/10Laguna Creek High SchoolGrades: 9-12Distance: 1.6 mi
Get a cash offer in 3 minutes
Find out how much your home could sell for in as little as 3 minutes with a no-obligation cash offer.
Estimated market value
$710,600
Get a cash offer in 3 minutes
Find out how much your home could sell for in as little as 3 minutes with a no-obligation cash offer.
Estimated market value
$710,600
- California
- Sacramento County
- Elk Grove
- 95758
- 9516 Golf Course Ln
