Welcome to this beautifully updated home in the sought-after Country Lakes community, perfectly positioned on a picturesque lot with tranquil pond views. From the moment you arrive, you'll appreciate the thoughtful updates, flexible layout, and inviting indoor-outdoor living spaces designed for everyday comfort and entertaining. The heart of the home is the fully renovated kitchen, featuring custom cabinetry, a stylish new backsplash, and updated countertops. Thoughtful design details include pull-out shelves in the cabinets for easy organization, plus additional custom cabinetry for overflow storage in addition to the corner pantry—making this kitchen as functional as it is beautiful. The main floor offers exceptional flexibility with a versatile flex room that can serve as a formal living room, home office, music room, or additional sitting area. The open living spaces flow seamlessly to the backyard, where an extended covered patio creates the perfect setting for relaxing or entertaining while enjoying peaceful views of the pond. The private primary suite is a true retreat with a beautifully updated bathroom featuring an oversized walk-in shower and modern finishes. Secondary bedrooms are generously sized, offering comfort and space for family or guests. Upstairs, you'll find a large game room, ideal for movie nights, play space, or a secondary living area. Additional features include newer carpet with upgraded pad for added comfort and a climate-controlled storage room, perfect for keeping holiday décor, keepsakes, and seasonal items protected year-round. With its thoughtful updates, flexible spaces, and serene backyard views, this home offers the perfect blend of style, function, and location.
Sold
Price Unknown
9516 Lakeway Dr, Argyle, TX 76226
4beds
2,870sqft
Single Family Residence
Built in 2007
7,013 Square Feet Lot
$471,300 Zestimate®
$--/sqft
$2,897 Estimated rent
Home value
$471,300
$448,000 - $500,000
$2,897/mo
Zestimate® history
Owner options
List your home for rent
$2,897/mo
Rent Zestimate®
Find your next renter with Zillow Rental Manager. Plus, with online applications, you can quickly screen prospective tenants – for free.
$2,897/mo
Rent Zestimate®
Refinance and save
$450/mo
Est. payment
Refinancing to a lower rate could help reduce your monthly payments and save thousands over the life of the loan.
$450/mo
Est. payment
Explore your selling options
Work with a Zillow partner agent
Leverage their expertise and Zillow's premium Showcase listings to get your home seen by more buyers.
Get startedList with your own agent
Get your home in front of millions of buyers by listing it on Zillow.
Learn how to do itSell it yourself
Take full control of how buyers see your home on Zillow by listing For Sale by Owner (FSBO).
List your homeWhat's special
Modern finishesBeautifully updated bathroomUpdated countertopsExtended covered patioSerene backyard viewsInviting indoor-outdoor living spacesClimate-controlled storage room
Zillow last checked:
Listing updated:
Listed by:
Amy Berry 0613711 214-533-7248,
Compass RE Texas, LLC 469-485-7806
Bought with:
Kristine Claus, 0524779
Ebby Halliday, REALTORS
Source: NTREIS,MLS#: 21237627
Facts & features
Interior
Bedrooms & bathrooms
- Bedrooms: 4
- Bathrooms: 3
- Full bathrooms: 2
- 1/2 bathrooms: 1
Primary bedroom
- Features: Closet Cabinetry, En Suite Bathroom
- Level: First
- Dimensions: 16 x 14
Bedroom
- Features: Ceiling Fan(s), Walk-In Closet(s)
- Level: Second
- Dimensions: 13 x 12
Bedroom
- Features: Ceiling Fan(s), Walk-In Closet(s)
- Level: Second
- Dimensions: 11 x 12
Bedroom
- Features: Ceiling Fan(s), Walk-In Closet(s)
- Level: Second
- Dimensions: 13 x 12
Primary bathroom
- Features: Built-in Features, Dual Sinks, Linen Closet, Separate Shower
- Level: First
- Dimensions: 11 x 10
Bonus room
- Level: Second
- Dimensions: 17 x 18
Breakfast room nook
- Features: Eat-in Kitchen
- Level: First
- Dimensions: 11 x 10
Dining room
- Level: First
- Dimensions: 14 x 9
Other
- Features: Built-in Features, Dual Sinks, Stone Counters
- Level: Second
- Dimensions: 12 x 5
Game room
- Level: Second
- Dimensions: 18 x 17
Half bath
- Level: First
- Dimensions: 6 x 4
Kitchen
- Features: Breakfast Bar, Built-in Features, Eat-in Kitchen, Pantry, Stone Counters
- Level: First
- Dimensions: 12 x 13
Laundry
- Features: Built-in Features
- Level: First
- Dimensions: 6 x 7
Living room
- Features: Fireplace
- Level: First
- Dimensions: 18 x 17
Living room
- Level: First
- Dimensions: 14 x 10
Heating
- Central, Natural Gas, Zoned
Cooling
- Central Air, Ceiling Fan(s), Electric, Zoned
Appliances
- Included: Some Gas Appliances, Convection Oven, Dishwasher, Electric Range, Disposal, Gas Water Heater, Microwave, Plumbed For Gas
- Laundry: Washer Hookup, Electric Dryer Hookup
Features
- Decorative/Designer Lighting Fixtures, Eat-in Kitchen, High Speed Internet, Cable TV, Walk-In Closet(s)
- Flooring: Carpet, Luxury Vinyl Plank, Tile
- Windows: Window Coverings
- Has basement: No
- Number of fireplaces: 1
- Fireplace features: Gas Starter, Stone, Wood Burning
Interior area
- Total interior livable area: 2,870 sqft
Property
Parking
- Total spaces: 2
- Parking features: Garage, Garage Door Opener, Garage Faces Side
- Attached garage spaces: 2
Features
- Levels: Two
- Stories: 2
- Patio & porch: Covered
- Exterior features: Garden, Rain Gutters, Storage
- Pool features: None, Community
- Fencing: Fenced,Wood,Wrought Iron
- Has view: Yes
- View description: Water
- Has water view: Yes
- Waterfront features: Lake Front
Lot
- Size: 7,013 Square Feet
- Features: Greenbelt, Landscaped, Subdivision, Sprinkler System
Details
- Additional structures: Shed(s)
- Parcel number: R299770
Construction
Type & style
- Home type: SingleFamily
- Architectural style: Traditional,Detached
- Property subtype: Single Family Residence
Materials
- Brick, Frame
- Foundation: Slab
- Roof: Composition
Condition
- Year built: 2007
Utilities & green energy
- Sewer: Public Sewer
- Water: Public
- Utilities for property: Natural Gas Available, Sewer Available, Separate Meters, Underground Utilities, Water Available, Cable Available
Community & HOA
Community
- Features: Lake, Playground, Park, Pool, Trails/Paths, Curbs, Sidewalks
- Security: Security System Owned, Smoke Detector(s)
- Subdivision: Country Lakes North Ph 2
HOA
- Has HOA: Yes
- Services included: All Facilities, Association Management
- HOA fee: $450 semi-annually
- HOA name: Country Lakes Hoa
- HOA phone: 940-489-4243
Location
- Region: Argyle
Financial & listing details
- Tax assessed value: $444,648
- Annual tax amount: $8,841
- Date on market: 4/24/2026
- Cumulative days on market: 11 days
- Listing terms: Cash,Conventional,FHA,VA Loan
Price history
| Date | Event | Price |
|---|---|---|
| 6/4/2026 | Sold | -- |
Source: NTREIS #21237627 Report a problem | ||
| 5/10/2026 | Pending sale | $475,000$166/sqft |
Source: NTREIS #21237627 Report a problem | ||
| 5/6/2026 | Contingent | $475,000$166/sqft |
Source: NTREIS #21237627 Report a problem | ||
| 4/24/2026 | Listed for sale | $475,000+58.6%$166/sqft |
Source: NTREIS #21237627 Report a problem | ||
| 5/5/2017 | Sold | -- |
Source: Agent Provided Report a problem | ||
| 10/17/2015 | Listing removed | $299,500$104/sqft |
Source: Listing Results, LLC #13147648 Report a problem | ||
| 9/6/2015 | Pending sale | $299,500$104/sqft |
Source: Listing Results, LLC #13147648 Report a problem | ||
| 7/10/2015 | Price change | $299,500-3.2%$104/sqft |
Source: Listing Results, LLC #13147648 Report a problem | ||
| 6/26/2015 | Price change | $309,500-1.7%$108/sqft |
Source: Listing Results, LLC #13147648 Report a problem | ||
| 5/15/2015 | Price change | $314,900-3.1%$110/sqft |
Source: Listing Results, LLC #13147648 Report a problem | ||
| 5/8/2015 | Listed for sale | $324,900+306.1%$113/sqft |
Source: Listing Results, LLC #13147648 Report a problem | ||
| 4/1/2015 | Sold | -- |
Source: Public Record Report a problem | ||
| 2/14/2015 | Price change | $80,000-11.1%$28/sqft |
Source: Auction.com Report a problem | ||
| 2/11/2015 | Price change | $90,000-35.7%$31/sqft |
Source: Auction.com Report a problem | ||
| 2/3/2015 | Price change | $140,000+7.7%$49/sqft |
Source: Auction.com Report a problem | ||
| 1/24/2015 | Listed for sale | $130,000$45/sqft |
Source: Auction.com Report a problem | ||
Public tax history
| Year | Property taxes | Tax assessment |
|---|---|---|
| 2025 | $7,112 -2.3% | $444,648 +1.2% |
| 2024 | $7,282 +13.3% | $439,230 +10% |
| 2023 | $6,427 -9.8% | $399,300 +10% |
| 2022 | $7,129 +5.6% | $363,000 +10% |
| 2021 | $6,751 +7.6% | $330,000 +10% |
| 2020 | $6,276 -4.5% | $300,000 -1.6% |
| 2019 | $6,574 -9.4% | $305,000 +0.3% |
| 2018 | $7,254 +11.6% | $304,008 +5.9% |
| 2017 | $6,502 | $287,178 +2.6% |
| 2016 | $6,502 +16.7% | $280,000 +6.1% |
| 2015 | $5,571 | $263,921 +18.5% |
| 2014 | $5,571 | $222,680 +6.2% |
| 2013 | $5,571 | $209,664 +2.5% |
| 2012 | -- | $204,503 +0.8% |
| 2011 | -- | $202,794 +6.6% |
| 2010 | -- | $190,254 -7.6% |
| 2009 | -- | $205,823 +764.8% |
| 2007 | -- | $23,800 |
Find assessor info on the county website
Neighborhood: Country Lakes Estates
Nearby homes
- $424,2003 bd2 ba2.3k sqft9512 Lakeway Dr, Argyle, TX 76226Off Market
- $384,9004 bd2 ba2.2k sqft9520 Lakeway Dr, Argyle, TX 76226Off Market

- $377,8003 bd2 ba2k sqft9508 Lakeway Dr, Argyle, TX 76226Off Market
- $550,9003 bd3 ba2.7k sqft5025 Marble Falls Dr, Argyle, TX 76226Off Market
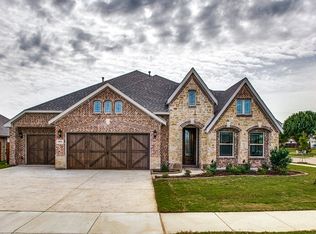
- $--4 bd3 ba2.1k sqft9504 Lakeway Dr, Argyle, TX 76226Sold
- $102.48 acres9537 Havenway Dr, Argyle, TX 76226Off Market
- $488,0003 bd2 ba2.7k sqft5020 Marble Falls Dr, Argyle, TX 76226Off Market
- $--4 bd2 ba2.3k sqft5021 Marble Falls Dr, Argyle, TX 76226Sold
Nearby schools
GreatSchools rating
- 9/10EP Rayzor Elementary SchoolGrades: PK-5Distance: 4.7 mi
- 9/10Harpool Middle SchoolGrades: 6-8Distance: 3.7 mi
- 7/10Guyer High SchoolGrades: 9-12Distance: 4.7 mi
Schools provided by the listing agent
- Elementary: EP Rayzor
- Middle: Tom Harpool
- High: Guyer
- District: Denton ISD
Source: NTREIS. This data may not be complete. We recommend contacting the local school district to confirm school assignments for this home.
Get a cash offer in 3 minutes
Find out how much your home could sell for in as little as 3 minutes with a no-obligation cash offer.
Estimated market value
$471,300
Get a cash offer in 3 minutes
Find out how much your home could sell for in as little as 3 minutes with a no-obligation cash offer.
Estimated market value
$471,300
- Texas
- Denton County
- Denton
- 76226
- Country Lakes Estates
- 9516 Lakeway Dr
