Stop the scroll, this is the one! Welcome to 9516 Marbob Drive, a sharp three bedroom, two bath ranch planted right in the heart of award-winning Mehlville R-IX School District, and priced to fly off the market at $239,900. Families, take note, this home feeds into Bierbaum Elementary, Margaret Buerkle Middle, and nationally recognized Mehlville High School, which earns top ten percent rankings among Missouri public high schools, so the homework around here is already done for you.
Beyond the standout schools, this 1957 charmer lives large with a true living room AND a separate family room on the main level, giving you plenty of room to spread out. The eat-in kitchen serves up a handy pantry and spills out onto a generous covered patio that stretches more than 25 feet, a comfortable spot for summer cookouts and morning coffee. Gorgeous wood floors flow throughout, all three bedrooms share one easy level.
Then comes the wow factor downstairs, a partially finished basement loaded with a sprawling recreation room, a dedicated home office, a second full bath, and a generous laundry space, delivering instant flex room for guests, game nights, side hustles, or your dream work-from-home setup. Step outside to a fully fenced vinyl backyard built for pets, play, and peace and quiet.
New concrete drive way and walk way to your front door, new roof, and vinyl siding. Central air, forced air gas heat, public utilities, and a no flood plain location keep life comfortable and carefree. Add in unbeatable access to Green Park dining, parks, and quick south county commutes. In a district this desirable at a price this friendly, homes like this get scooped up fast, so call your favorite agent and make your move. Your private showing is waiting, schedule it today before this one belongs to someone else!
Closed
Listed by: Keller Williams Pinnacle • Lance Merrick • Contact: 727-488-7177
Bought with: Realty One Group Dominion
Price Unknown
9516 Marbob Dr, Saint Louis, MO 63123
3beds
1,042sqft
Single Family Residence
Built in 1957
10,602 Square Feet Lot
$256,000 Zestimate®
$--/sqft
$1,946 Estimated rent
Home value
$256,000
$243,000 - $271,000
$1,946/mo
Zestimate® history
Owner options
List your home for rent
$1,946/mo
Rent Zestimate®
Find your next renter with Zillow Rental Manager. Plus, with online applications, you can quickly screen prospective tenants – for free.
$1,946/mo
Rent Zestimate®
Refinance and save
Refinancing to a lower rate could help reduce your monthly payments and save thousands over the life of the loan.
Explore your selling options
Work with a Zillow partner agent
Leverage their expertise and Zillow's premium Showcase listings to get your home seen by more buyers.
Get startedList with your own agent
Get your home in front of millions of buyers by listing it on Zillow.
Learn how to do itSell it yourself
Take full control of how buyers see your home on Zillow by listing For Sale by Owner (FSBO).
List your homeWhat's special
Partially finished basementForced air gas heatNew roofGenerous laundry spaceEat-in kitchenCentral airSprawling recreation room
Zillow last checked:
Listing updated:
Listed by:
Lance Merrick 727-488-7177,
Keller Williams Pinnacle
Bought with:
Susan Wirth, 2005015063
Realty One Group Dominion
Source: MARIS,MLS#: 26039936 Originating MLS: St. Louis Association of REALTORS
Originating MLS: St. Louis Association of REALTORSFacts & features
Interior
Bedrooms & bathrooms
- Bedrooms: 3
- Bathrooms: 2
- Full bathrooms: 2
- Main level bathrooms: 1
- Main level bedrooms: 3
Primary bedroom
- Description: Primary Bedroom
- Features: Floor Covering: Wood
- Level: Main
- Area: 122.36
- Dimensions: 13.3x9.2
Bedroom 2
- Description: bedroom
- Features: Floor Covering: Wood
- Level: Main
- Area: 83.3
- Dimensions: 9.8x8.5
Bedroom 3
- Description: bedroom
- Features: Floor Covering: Wood
- Level: Main
- Area: 112.86
- Dimensions: 9.9x11.4
Bathroom
- Description: Bathroom
- Features: Floor Covering: Laminate
- Level: Main
- Area: 36.21
- Dimensions: 5.1x7.1
Bathroom 2
- Description: bathroom
- Features: Floor Covering: Laminate
- Level: Basement
- Area: 55.51
- Dimensions: 6.1x9.1
Family room
- Description: Family Room
- Features: Floor Covering: Wood
- Level: Main
- Area: 145.23
- Dimensions: 10.3x14.1
Kitchen
- Description: Kitchen
- Features: Floor Covering: Laminate
- Level: Main
- Area: 194.36
- Dimensions: 17.2x11.3
Laundry
- Description: laundry
- Features: Floor Covering: Concrete
- Level: Basement
- Area: 133.4
- Dimensions: 11.6x11.5
Living room
- Description: Living Room
- Features: Floor Covering: Wood
- Level: First
- Area: 191.16
- Dimensions: 16.2x11.8
Office
- Description: office
- Features: Floor Covering: Concrete
- Level: Basement
- Area: 270.13
- Dimensions: 11.9x22.7
Recreation room
- Description: rec. room
- Features: Floor Covering: Concrete
- Level: Basement
- Area: 288.75
- Dimensions: 23.1x12.5
Heating
- Forced Air, Natural Gas
Cooling
- Central Air, Electric
Appliances
- Laundry: In Basement
Features
- Eat-in Kitchen, Pantry
- Flooring: Wood
- Basement: Partially Finished,Full
- Has fireplace: No
Interior area
- Total structure area: 1,042
- Total interior livable area: 1,042 sqft
- Finished area above ground: 1,042
Property
Parking
- Total spaces: 1
- Parking features: Garage - Attached
- Attached garage spaces: 1
Features
- Levels: One
- Patio & porch: Porch
- Fencing: Back Yard,Fenced,Vinyl
Lot
- Size: 10,602 Square Feet
- Dimensions: 62' x 171'
- Features: Back Yard, Front Yard
Details
- Parcel number: 28K610207
- Special conditions: Standard
Construction
Type & style
- Home type: SingleFamily
- Architectural style: Ranch
- Property subtype: Single Family Residence
Materials
- Vinyl Siding
- Foundation: Concrete Perimeter
- Roof: Architectural Shingle
Condition
- Year built: 1957
Utilities & green energy
- Electric: 220 Volts
- Sewer: Public Sewer
- Water: Public
- Utilities for property: Cable Available, Electricity Connected, Natural Gas Connected, Phone Available, Sewer Connected, Water Connected
Community & HOA
Community
- Subdivision: Ronnie Hills
HOA
- Has HOA: No
Location
- Region: Saint Louis
Financial & listing details
- Tax assessed value: $238,200
- Annual tax amount: $2,705
- Date on market: 6/25/2026
- Cumulative days on market: 4 days
- Listing terms: 1031 Exchange,Cash,Conventional,FHA,VA Loan
- Electric utility on property: Yes
Price history
| Date | Event | Price |
|---|---|---|
| 7/20/2026 | Sold | -- |
Source:  MARIS #26039936 Report a problem MARIS #26039936 Report a problem | ||
| 6/30/2026 | Pending sale | $239,900$230/sqft |
Source: MARIS #26039936 Report a problem | ||
| 6/25/2026 | Listed for sale | $239,900+71.5%$230/sqft |
Source: MARIS #26039936 Report a problem | ||
| 9/6/2013 | Sold | -- |
Source: MARIS #13036999 Report a problem | ||
| 7/6/2013 | Listed for sale | $139,900$134/sqft |
Source: Edge Real Estate Group, LLC #13036999 Report a problem | ||
| 3/19/2004 | Sold | -- |
Source: Public Record Report a problem | ||
| 1/6/2000 | Sold | -- |
Source: Public Record Report a problem | ||
Public tax history
| Year | Property taxes | Tax assessment |
|---|---|---|
| 2025 | $2,705 -0.8% | $45,260 +13.7% |
| 2024 | $2,725 +1.8% | $39,790 |
| 2023 | $2,676 +9.9% | $39,790 +18.5% |
| 2022 | $2,435 +12.6% | $33,590 |
| 2021 | $2,162 +3.9% | $33,590 +9.3% |
| 2020 | $2,082 +3.2% | $30,740 |
| 2019 | $2,017 | $30,740 +14% |
| 2018 | $2,017 | $26,960 |
| 2017 | $2,017 +0.1% | $26,960 +7.8% |
| 2016 | $2,014 +3.4% | $25,010 |
| 2015 | $1,949 | $25,010 +3.7% |
| 2014 | $1,949 +9.4% | $24,110 |
| 2013 | $1,780 | $24,110 +0.7% |
| 2012 | -- | $23,940 |
| 2011 | -- | $23,940 -7.7% |
| 2010 | $1,707 +6.4% | $25,940 |
| 2009 | $1,605 -6.5% | $25,940 -9.8% |
| 2008 | $1,717 +9.9% | $28,770 |
| 2007 | $1,562 | $28,770 +20.2% |
| 2006 | $1,562 -2.9% | $23,940 |
| 2005 | $1,609 | $23,940 +26.3% |
| 2003 | -- | $18,960 +9% |
| 2002 | $1,240 +25.6% | $17,390 |
| 2001 | $988 | $17,390 |
Find assessor info on the county website
Neighborhood: 63123
Nearby homes
- $235,0003 bd1 ba888 sqft9512 Marbob Dr, Saint Louis, MO 63123Off Market

- $--3 bd1 ba888 sqft9520 Marbob Dr, Saint Louis, MO 63123Sold
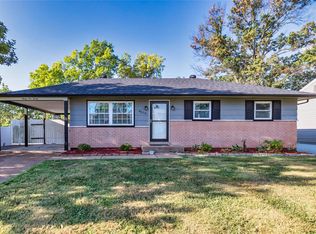
- $273,3003 bd2 ba888 sqft9508 Marbob Dr, Saint Louis, MO 63123Off Market
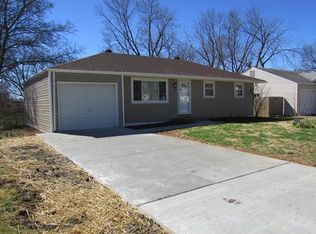
- $248,9003 bd2 ba888 sqft9524 Marbob Dr, Saint Louis, MO 63123Off Market
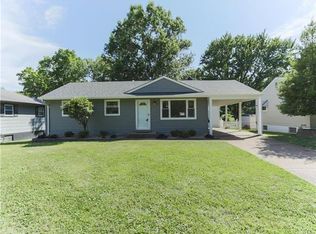
- $238,5003 bd1 ba1k sqft9511 Marbob Dr, Saint Louis, MO 63123Off Market
- $218,9003 bd1 ba900 sqft9504 Marbob Dr, Saint Louis, MO 63123Off Market
- $269,7003 bd2 ba888 sqft9528 Marbob Dr, Saint Louis, MO 63123Off Market
- $227,1003 bd1 ba888 sqft9507 Marbob Dr, Saint Louis, MO 63123Off Market
Nearby schools
GreatSchools rating
- 7/10Bierbaum Elementary SchoolGrades: K-5Distance: 1.8 mi
- 7/10Margaret Buerkle Middle SchoolGrades: 6-8Distance: 2.1 mi
- 5/10Mehlville High SchoolGrades: 9-12Distance: 1.5 mi
Schools provided by the listing agent
- Elementary: Bierbaum Elem.
- Middle: Margaret Buerkle Middle
- High: Mehlville High School
Source: MARIS. This data may not be complete. We recommend contacting the local school district to confirm school assignments for this home.
Get a cash offer in 3 minutes
Find out how much your home could sell for in as little as 3 minutes with a no-obligation cash offer.
Estimated market value
$256,000
Get a cash offer in 3 minutes
Find out how much your home could sell for in as little as 3 minutes with a no-obligation cash offer.
Estimated market value
$256,000
- Missouri
- Saint Louis County
- Green Park
- 63123
- 9516 Marbob Dr
Nearby cities
Nearby zip codes
Other Green Park Topics
