Welcome to this stunning 3-bedroom, 2-bathroom, 2,401 sqft pool & waterfront home, located on a boat-access, saltwater canal in the desirable South Gulf Cove community. This residence offers the perfect combination of comfort, elegance, and Florida lifestyle — with direct canal access leading out to the Myakka River, Charlotte Harbor, and Gulf of Mexico. (.23 acre or 10,000 sqft lot is available for sale separately at 9524 Miami Cir, directly next to this home, allowing for extra space and privacy if desired) Step inside and be greeted by vaulted ceilings and a bright, open, living and dining area. The sliding doors allow for beautiful views of the pool, patio, and canal, creating a seamless indoor–outdoor living experience. The spacious kitchen is fully equipped with all necessary appliances and beautiful granite countertops, making it perfect for both everyday living and entertaining. The master suite is located on the left wing of the home, featuring dual walk-in closets, a luxurious en-suite bathroom with a beautiful soaking tub, shower, private commode, and direct views of the pool and patio. On the opposite side, two comfortable guest bedrooms share a well-appointed bathroom, providing privacy for visitors. Enjoy year-round relaxation in the heated pool, and a beautiful view of the Canal from the dock in your back yard! Take advantage of the 3-car garage, offering plenty of room for vehicles, storage, or a workshop. Residents of South Gulf Cove enjoy public utilites (water and sewer), a community recreation center, parks, and a boat ramp. The property also has a well for irrigation. South Gulf Cove is conveniently located near Boca Grande, Englewood Beach, and Manasota Key, offering easy access to some of Florida’s most beautiful beaches along with shopping, dining, schools, and several different golf courses all within a short drive! Charlotte Sports Park, home to the Tampa Bay Rays spring training, is also only a 15-minutes drive away! Don't miss the opportunity to schedule a showing today!
Sold for $560,000
$560,000
9516 Miami Cir, Pt Charlotte, FL 33981
3beds
2,401sqft
Single Family Residence
Built in 2004
10,000 Square Feet Lot
$557,000 Zestimate®
$233/sqft
$3,749 Estimated rent
Home value
$557,000
$501,000 - $618,000
$3,749/mo
Zestimate® history
Owner options
List your home for rent
$3,749/mo
Rent Zestimate®
Find your next renter with Zillow Rental Manager. Plus, with online applications, you can quickly screen prospective tenants – for free.
$3,749/mo
Rent Zestimate®
Refinance and save
$3,777/mo
Est. payment
Refinancing to a lower rate could help reduce your monthly payments and save thousands over the life of the loan.
$3,777/mo
Est. payment
Explore your selling options
Work with a Zillow partner agent
Leverage their expertise and Zillow's premium Showcase listings to get your home seen by more buyers.
Get startedList with your own agent
Get your home in front of millions of buyers by listing it on Zillow.
Learn how to do itSell it yourself
Take full control of how buyers see your home on Zillow by listing For Sale by Owner (FSBO).
List your homeWhat's special
Heated poolBeautiful granite countertopsVaulted ceilingsBeautiful soaking tubSpacious kitchenSliding doorsLuxurious en-suite bathroom
Zillow last checked:
Listing updated:
Listed by:
Bob Helphenstine 941-661-4842,
FIVE STAR REALTY OF CHARLOTTE 941-637-6116
Bought with:
Amanda Corbett, 3551963
EXIT KING REALTY
Source: Stellar MLS,MLS#: C7515655 Originating MLS: Port Charlotte
Originating MLS: Port Charlotte
Facts & features
Interior
Bedrooms & bathrooms
- Bedrooms: 3
- Bathrooms: 2
- Full bathrooms: 2
Primary bedroom
- Features: Walk-In Closet(s)
- Level: First
- Area: 294 Square Feet
- Dimensions: 14x21
Bedroom 2
- Features: Built-in Closet
- Level: First
- Area: 154 Square Feet
- Dimensions: 11x14
Bedroom 3
- Features: Walk-In Closet(s)
- Level: First
- Area: 169 Square Feet
- Dimensions: 13x13
Family room
- Level: First
- Area: 374 Square Feet
- Dimensions: 17x22
Kitchen
- Features: Storage Closet
- Level: First
- Area: 168 Square Feet
- Dimensions: 12x14
Living room
- Level: First
- Area: 285 Square Feet
- Dimensions: 19x15
Heating
- Central, Electric
Cooling
- Central Air
Appliances
- Included: Dishwasher, Disposal, Dryer, Electric Water Heater, Microwave, Range, Refrigerator, Washer
- Laundry: Laundry Room
Features
- Ceiling Fan(s), Crown Molding, High Ceilings, Kitchen/Family Room Combo, Living Room/Dining Room Combo, Stone Counters, Thermostat, Walk-In Closet(s)
- Flooring: Carpet, Ceramic Tile
- Doors: French Doors, Sliding Doors
- Windows: Window Treatments, Hurricane Shutters
- Has fireplace: No
Interior area
- Total structure area: 3,218
- Total interior livable area: 2,401 sqft
Property
Parking
- Total spaces: 3
- Parking features: Garage - Attached
- Attached garage spaces: 3
Features
- Levels: One
- Stories: 1
- Patio & porch: Rear Porch, Screened
- Exterior features: Irrigation System
- Has private pool: Yes
- Pool features: Gunite, Heated, In Ground, Screen Enclosure
- Has view: Yes
- View description: Water, Canal
- Has water view: Yes
- Water view: Water,Canal
- Waterfront features: Canal - Saltwater, Saltwater Canal Access, Gulf/Ocean Access, Bridges - Fixed
- Body of water: GALAXIE WATERWAY
Lot
- Size: 10,000 Square Feet
- Dimensions: 80 x 125
- Features: In County
Details
- Parcel number: 412121382006
- Zoning: RSF3.5
- Special conditions: None
Construction
Type & style
- Home type: SingleFamily
- Property subtype: Single Family Residence
Materials
- Block, Stucco
- Foundation: Slab
- Roof: Tile
Condition
- Completed
- New construction: No
- Year built: 2004
Utilities & green energy
- Sewer: Public Sewer
- Water: Public, Well
- Utilities for property: Electricity Available, Electricity Connected, Fire Hydrant, Public, Sewer Connected, Water Connected
Community & HOA
Community
- Security: Security System
- Pet fee: $0 monthly
- Subdivision: PORT CHARLOTTE SEC 071
HOA
- Has HOA: Yes
- HOA fee: $10 monthly
- HOA name: SOUTH GULF COVE HOA INC
- HOA phone: 239-995-4884
Location
- Region: Pt Charlotte
Financial & listing details
- Price per square foot: $233/sqft
- Tax assessed value: $591,315
- Annual tax amount: $4,660
- Date on market: 10/6/2025
- Cumulative days on market: 37 days
- Listing terms: Cash,Conventional
- Ownership: Fee Simple
- Total actual rent: 0
- Electric utility on property: Yes
- Road surface type: Paved, Asphalt
Price history
| Date | Event | Price |
|---|---|---|
| 12/29/2025 | Sold | $560,000-2.6%$233/sqft |
Source:  Stellar MLS #C7515655 Report a problem Stellar MLS #C7515655 Report a problem | ||
| 11/13/2025 | Pending sale | $575,000$239/sqft |
Source: Stellar MLS #C7515655 Report a problem | ||
| 10/6/2025 | Listed for sale | $575,000+5650%$239/sqft |
Source: Stellar MLS #C7515655 Report a problem | ||
| 7/15/1999 | Sold | $10,000$4/sqft |
Source: Public Record Report a problem | ||
Public tax history
| Year | Property taxes | Tax assessment |
|---|---|---|
| 2025 | $4,810 +3.2% | $277,091 +2.9% |
| 2024 | $4,660 +0.8% | $269,282 +3% |
| 2023 | $4,621 -2.1% | $261,439 +3% |
| 2022 | $4,721 -0.1% | $253,824 +3% |
| 2021 | $4,726 +2.7% | $246,431 +1.4% |
| 2020 | $4,604 +2.6% | $243,029 +2.3% |
| 2019 | $4,488 +5.7% | $237,565 +1.9% |
| 2018 | $4,247 | $233,135 +2.1% |
| 2017 | $4,247 +0.8% | $228,340 +2.1% |
| 2016 | $4,213 +0.4% | $223,643 +0.7% |
| 2015 | $4,196 +12.4% | $222,088 +0.8% |
| 2014 | $3,734 +19.8% | $220,325 +3.2% |
| 2013 | $3,117 +4% | $213,441 -2.1% |
| 2012 | $2,997 -1.7% | $218,044 |
| 2011 | $3,047 -16.9% | $218,044 -12.9% |
| 2010 | $3,666 -5.6% | $250,327 -10.3% |
| 2009 | $3,882 | $279,113 -53.1% |
| 2007 | -- | $595,229 |
| 2006 | -- | $595,229 |
Find assessor info on the county website
Neighborhood: 33981
Nearby homes
- $445,5003 bd3 ba2.2k sqft9508 Miami Cir, Port Charlotte, FL 33981Off Market
- $90,00010,000 Square Feet9524 Miami Cir LOT 10, Pt Charlotte, FL 33981Sold
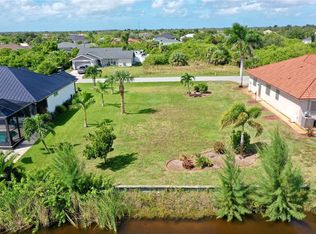
- $85,000-- bd-- ba-- sqft9500 Miami Cir, Port Charlotte, FL 33981Off Market
- $789,9993 bd3 ba2.2k sqft9532 Miami Cir, Pt Charlotte, FL 33981Sold

- $24,00010,001 Square Feet9517 Miami Cir, Port Charlotte, FL 33981Off Market
- $24,000-- bd-- ba-- sqft9525 Miami Cir, Port Charlotte, FL 33981Off Market
- $24,000-- bd-- ba-- sqft9509 Miami Cir, Port Charlotte, FL 33981Off Market
- $18,50010,000 Square Feet9509 Miami Cir #15, Pt Charlotte, FL 33981Sold
Nearby schools
GreatSchools rating
- 6/10Myakka River Elementary SchoolGrades: PK-5Distance: 3.8 mi
- 7/10L. A. Ainger Middle SchoolGrades: 6-8Distance: 4.8 mi
- 5/10Lemon Bay High SchoolGrades: 9-12Distance: 7.6 mi
Schools provided by the listing agent
- Elementary: Myakka River Elementary
- Middle: L.A. Ainger Middle
- High: Lemon Bay High
Source: Stellar MLS. This data may not be complete. We recommend contacting the local school district to confirm school assignments for this home.
Get a cash offer in 3 minutes
Find out how much your home could sell for in as little as 3 minutes with a no-obligation cash offer.
Estimated market value
$557,000
Get a cash offer in 3 minutes
Find out how much your home could sell for in as little as 3 minutes with a no-obligation cash offer.
Estimated market value
$557,000
- Florida
- Charlotte County
- Port Charlotte
- 33981
- 9516 Miami Cir
Nearby cities
Nearby zip codes
Other Port Charlotte Topics
