Spacious, Stylish, and Perfectly Situated! ++ Updates -- HVAC 2021 and hot water heater close to same time, windows, siding and shutters early 2000's -- new 2026 LG refrigerator, totally remodeled upper-level bathroom, gorgeous Bruce hardwood flooring on upper and main levels ++ Welcome to a home that masterfully maximizes every square foot, blending a grand, open feel with functional design. From the moment you step inside, you'll be greeted by gorgeous hardwood floors that flow seamlessly through the elegant formal living and dining rooms, perfect for sophisticated entertaining. The heart of the home is a true gourmet kitchen featuring a cozy breakfast area for casual morning coffee, which opens up to a warm, inviting family room anchored by a classic fireplace. Convenience meets luxury with a magnificent main-level primary bedroom suite, boasting a spa-like bath that turns your daily routine into a five-star getaway. Downstairs, a huge basement offers endless possibilities for a home gym, theater, or recreation space. Best of all, this home boasts an unbeatable location—just minutes from the vibrant shops and restaurants of Old Town, a quick drive to Centerville, and a mere couple of minutes from the VRE for an effortless commute.
Sold for $720,000
$720,000
9516 Oakenshaw Dr, Manassas, VA 20110
4beds
3,012sqft
Single Family Residence
Built in 1986
0.27 Acres Lot
$714,800 Zestimate®
$239/sqft
$3,104 Estimated rent
Home value
$714,800
$679,000 - $751,000
$3,104/mo
Zestimate® history
Owner options
List your home for rent
$3,104/mo
Rent Zestimate®
Find your next renter with Zillow Rental Manager. Plus, with online applications, you can quickly screen prospective tenants – for free.
$3,104/mo
Rent Zestimate®
Refinance and save
$4,551/mo
Est. payment
Refinancing to a lower rate could help reduce your monthly payments and save thousands over the life of the loan.
$4,551/mo
Est. payment
Explore your selling options
Work with a Zillow partner agent
Leverage their expertise and Zillow's premium Showcase listings to get your home seen by more buyers.
Get startedList with your own agent
Get your home in front of millions of buyers by listing it on Zillow.
Learn how to do itSell it yourself
Take full control of how buyers see your home on Zillow by listing For Sale by Owner (FSBO).
List your homeWhat's special
True gourmet kitchen
Zillow last checked:
Listing updated:
Listed by:
Shane Keaton 703-479-5223,
Pearson Smith Realty, LLC
Bought with:
Paula Camila Cortez Rivero
EXP Realty, LLC
Source: Bright MLS,MLS#: VAMN2010976
Facts & features
Interior
Bedrooms & bathrooms
- Bedrooms: 4
- Bathrooms: 3
- Full bathrooms: 2
- 1/2 bathrooms: 1
- Main level bathrooms: 1
Rooms
- Room types: Living Room, Dining Room, Kitchen, Family Room, Basement, Foyer, Study, Laundry, Half Bath
Basement
- Level: Lower
Dining room
- Level: Main
Family room
- Features: Fireplace - Other
- Level: Main
Foyer
- Level: Main
Half bath
- Level: Main
Kitchen
- Level: Main
Laundry
- Level: Main
Living room
- Level: Main
Study
- Level: Main
Heating
- Forced Air, Natural Gas
Cooling
- Central Air, Electric
Appliances
- Included: Microwave, Dishwasher, Disposal, Dryer, Exhaust Fan, Oven/Range - Gas, Range Hood, Refrigerator, Washer, Electric Water Heater
- Laundry: Laundry Room
Features
- Soaking Tub, Bathroom - Stall Shower, Breakfast Area, Ceiling Fan(s), Dining Area, Family Room Off Kitchen, Floor Plan - Traditional, Formal/Separate Dining Room, Kitchen - Gourmet, Kitchen Island, Kitchen - Table Space, Pantry, Primary Bath(s), Walk-In Closet(s), Other
- Flooring: Hardwood, Other, Wood
- Windows: Skylight(s), Window Treatments
- Basement: Other,Full,Sump Pump,Unfinished
- Number of fireplaces: 1
Interior area
- Total structure area: 3,012
- Total interior livable area: 3,012 sqft
- Finished area above ground: 3,012
- Finished area below ground: 0
Property
Parking
- Total spaces: 2
- Parking features: Garage Faces Front, Attached, Driveway
- Attached garage spaces: 2
- Has uncovered spaces: Yes
Accessibility
- Accessibility features: None
Features
- Levels: Three
- Stories: 3
- Pool features: None
Lot
- Size: 0.27 Acres
Details
- Additional structures: Above Grade, Below Grade
- Parcel number: 100300026
- Zoning: R2S
- Special conditions: Standard
Construction
Type & style
- Home type: SingleFamily
- Architectural style: Colonial
- Property subtype: Single Family Residence
Materials
- Vinyl Siding, Block
- Foundation: Slab
Condition
- Excellent
- New construction: No
- Year built: 1986
Utilities & green energy
- Sewer: Public Sewer
- Water: Public
- Utilities for property: Cable Available, Cable, Fiber Optic
Community & HOA
Community
- Subdivision: Oakenshaw Estates
HOA
- Has HOA: No
Location
- Region: Manassas
Financial & listing details
- Price per square foot: $239/sqft
- Tax assessed value: $700,500
- Annual tax amount: $9,008
- Date on market: 5/28/2026
- Listing agreement: Exclusive Right To Sell
- Ownership: Fee Simple
- Total actual rent: 0
Price history
| Date | Event | Price |
|---|---|---|
| 7/21/2026 | Sold | $720,000+0%$239/sqft |
Source:  Bright MLS #VAMN2010976 Report a problem Bright MLS #VAMN2010976 Report a problem | ||
| 7/16/2026 | Listed for sale | $719,900$239/sqft |
Source: Bright MLS #VAMN2010976 Report a problem | ||
| 6/15/2026 | Contingent | $719,900$239/sqft |
Source: Bright MLS #VAMN2010976 Report a problem | ||
| 5/28/2026 | Listed for sale | $719,900+148.2%$239/sqft |
Source: Bright MLS #VAMN2010976 Report a problem | ||
| 5/22/2001 | Sold | $290,000$96/sqft |
Source: Public Record Report a problem | ||
Public tax history
| Year | Property taxes | Tax assessment |
|---|---|---|
| 2024 | $7,609 +1.7% | $603,900 +1.7% |
| 2023 | $7,479 +3.8% | $593,600 +10.5% |
| 2022 | $7,208 +9.7% | $537,100 +16.8% |
| 2021 | $6,573 +9.2% | $460,000 +13% |
| 2020 | $6,022 +5.2% | $406,900 +3.8% |
| 2018 | $5,725 | $392,100 +1.9% |
| 2017 | -- | $384,900 |
| 2016 | -- | $384,900 |
| 2015 | -- | -- |
| 2014 | -- | -- |
| 2013 | -- | -- |
| 2012 | -- | -- |
| 2011 | -- | -- |
| 2010 | -- | -- |
| 2009 | -- | -- |
| 2008 | -- | -- |
| 2007 | -- | -- |
| 2006 | -- | -- |
| 2005 | -- | -- |
| 2004 | -- | -- |
| 2003 | -- | -- |
| 2002 | -- | $287,600 +12.8% |
| 2001 | -- | $254,900 |
Find assessor info on the county website
Neighborhood: 20110
Nearby homes
- $653,2004 bd2 ba2.4k sqft8613 Deckert Pl, Manassas, VA 20110Off Market
- $743,3004 bd3 ba3k sqft9518 Oakenshaw Dr, Manassas, VA 20110Off Market
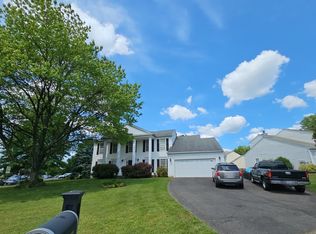
- $686,9005 bd3 ba2.7k sqft9514 Oakenshaw Dr, Manassas, VA 20110Off Market
- $726,4004 bd4 ba3.6k sqft8602 Richmond Ave, Manassas, VA 20110Off Market

- $724,6004 bd2 ba3k sqft8598 Richmond Ave, Manassas, VA 20110Off Market
- $648,7004 bd2 ba2.4k sqft8615 Deckert Pl, Manassas, VA 20110Off Market
- $681,8004 bd2 ba2.5k sqft8612 Deckert Pl, Manassas, VA 20110Off Market
- $692,2004 bd2 ba2.5k sqft9519 Oakenshaw Dr, Manassas, VA 20110Off Market
Nearby schools
GreatSchools rating
- 3/10Mayfield Intermediate SchoolGrades: 5-6Distance: 0.3 mi
- 1/10Grace E. Metz Middle SchoolGrades: 7-8Distance: 0.4 mi
- 2/10Osbourn High SchoolGrades: 9-12Distance: 0.6 mi
Schools provided by the listing agent
- District: Manassas City Public Schools
Source: Bright MLS. This data may not be complete. We recommend contacting the local school district to confirm school assignments for this home.
Get a cash offer in 3 minutes
Find out how much your home could sell for in as little as 3 minutes with a no-obligation cash offer.
Estimated market value
$714,800
Get a cash offer in 3 minutes
Find out how much your home could sell for in as little as 3 minutes with a no-obligation cash offer.
Estimated market value
$714,800
- Virginia
- Manassas City
- Manassas
- 20110
- 9516 Oakenshaw Dr
Nearby cities
Nearby neighborhoods
Nearby zip codes
Other Manassas Topics
