You do not want to miss this 5 bedroom 3 full 1 half bath remodeled 2 car garage Home, Hardwood Floors have just been professionally refinished August 2025 (main floor,stairs and upstairs hallway) KItchen cabinets and countertops have been upgraded along with stainless steel appliances .(February 2023) Main two levels of the home were just painted (August 2025) Separate Dining , Living Room and Family room with fireplace . 4 bedrooms upstairs with Cathedral Ceilings in the Primary Bedroom and Huge Primary Bath with separate shower and jacuzzi jet soaking tub . Lower level re-finished(2021) with a Recreation Room and another room that can be the 5th bedroom. and with Full Bath in the lower level could make a great in law suite. TELSA Charging station Port in Gaarge ..Roof was replaced (2022) HVAC replaced (2021)Walk out kitchen onto Trex deck and access the Fully fenced in Private backyard.. Concrete sidewalk and large pad outback was poured (2023) Powder Room on main level redone (2019) Oversized driveway allows for 5 cars to fit well to go along with 2 additional spots in garage
Sold for $616,000
$616,000
9516 Odelton Ct, Laurel, MD 20723
5beds
2,533sqft
Single Family Residence
Built in 1998
8,863 Square Feet Lot
$621,600 Zestimate®
$243/sqft
$3,878 Estimated rent
Home value
$621,600
$584,000 - $665,000
$3,878/mo
Zestimate® history
Owner options
List your home for rent
$3,878/mo
Rent Zestimate®
Find your next renter with Zillow Rental Manager. Plus, with online applications, you can quickly screen prospective tenants – for free.
$3,878/mo
Rent Zestimate®
Refinance and save
$4,116/mo
Est. payment
Refinancing to a lower rate could help reduce your monthly payments and save thousands over the life of the loan.
$4,116/mo
Est. payment
Explore your selling options
Work with a Zillow partner agent
Leverage their expertise and Zillow's premium Showcase listings to get your home seen by more buyers.
Get startedList with your own agent
Get your home in front of millions of buyers by listing it on Zillow.
Learn how to do itSell it yourself
Take full control of how buyers see your home on Zillow by listing For Sale by Owner (FSBO).
List your homeWhat's special
Additional spots in garageTrex deckCathedral ceilingsHardwood floorsStainless steel appliancesOversized drivewayFamily room with fireplace
Zillow last checked:
Listing updated:
Listed by:
Jay Fischetti 301-674-2929,
Keller Williams Realty Centre,
Co-Listing Agent: Brandy M Naecker 301-395-2044,
Keller Williams Realty Centre
Bought with:
sarabjit singh, 661264
Samson Properties
Source: Bright MLS,MLS#: MDHW2057022
Facts & features
Interior
Bedrooms & bathrooms
- Bedrooms: 5
- Bathrooms: 4
- Full bathrooms: 3
- 1/2 bathrooms: 1
- Main level bathrooms: 1
Rooms
- Room types: Living Room, Dining Room, Primary Bedroom, Bedroom 2, Bedroom 3, Bedroom 4, Kitchen, Family Room, Office, Recreation Room
Primary bedroom
- Features: Flooring - Carpet, Ceiling Fan(s)
- Level: Upper
- Area: 192 Square Feet
- Dimensions: 12 x 16
Bedroom 2
- Features: Flooring - Carpet, Ceiling Fan(s)
- Level: Upper
- Area: 110 Square Feet
- Dimensions: 10 x 11
Bedroom 3
- Features: Flooring - Luxury Vinyl Plank, Ceiling Fan(s)
- Level: Upper
- Area: 144 Square Feet
- Dimensions: 12 x 12
Bedroom 4
- Features: Ceiling Fan(s), Flooring - Carpet
- Level: Upper
- Area: 154 Square Feet
- Dimensions: 14 x 11
Dining room
- Features: Flooring - HardWood
- Level: Main
- Area: 169 Square Feet
- Dimensions: 13 x 13
Family room
- Features: Flooring - HardWood
- Level: Main
- Area: 234 Square Feet
- Dimensions: 18 x 13
Kitchen
- Features: Flooring - HardWood
- Level: Main
- Area: 238 Square Feet
- Dimensions: 14 x 17
Living room
- Level: Main
- Area: 144 Square Feet
- Dimensions: 12 x 12
Office
- Features: Flooring - Luxury Vinyl Plank
- Level: Lower
- Area: 150 Square Feet
- Dimensions: 15 x 10
Recreation room
- Features: Flooring - Luxury Vinyl Plank
- Level: Lower
- Area: 500 Square Feet
- Dimensions: 25 x 20
Heating
- Forced Air, Natural Gas
Cooling
- Central Air, Natural Gas
Appliances
- Included: Gas Water Heater
Features
- Basement: Full,Finished,Heated,Improved,Interior Entry,Exterior Entry,Space For Rooms
- Number of fireplaces: 1
Interior area
- Total structure area: 2,799
- Total interior livable area: 2,533 sqft
- Finished area above ground: 1,883
- Finished area below ground: 650
Property
Parking
- Total spaces: 2
- Parking features: Garage Faces Front, Driveway, Attached
- Attached garage spaces: 2
- Has uncovered spaces: Yes
Accessibility
- Accessibility features: None
Features
- Levels: Three
- Stories: 3
- Pool features: None
Lot
- Size: 8,863 Square Feet
Details
- Additional structures: Above Grade, Below Grade
- Parcel number: 1406555616
- Zoning: RSC
- Special conditions: Standard
Construction
Type & style
- Home type: SingleFamily
- Architectural style: Colonial
- Property subtype: Single Family Residence
Materials
- Frame
- Foundation: Other
Condition
- New construction: No
- Year built: 1998
Utilities & green energy
- Sewer: Public Sewer
- Water: Public
Community & HOA
Community
- Subdivision: Kings Woods
HOA
- Has HOA: Yes
- HOA fee: $214 annually
Location
- Region: Laurel
Financial & listing details
- Price per square foot: $243/sqft
- Tax assessed value: $533,100
- Annual tax amount: $7,906
- Date on market: 8/22/2025
- Listing agreement: Exclusive Right To Sell
- Ownership: Fee Simple
Price history
| Date | Event | Price |
|---|---|---|
| 9/29/2025 | Sold | $616,000+2.7%$243/sqft |
Source:  Bright MLS #MDHW2057022 Report a problem Bright MLS #MDHW2057022 Report a problem | ||
| 8/26/2025 | Pending sale | $600,000$237/sqft |
Source: Bright MLS #MDHW2057022 Report a problem | ||
| 8/22/2025 | Listed for sale | $600,000+162.3%$237/sqft |
Source: Bright MLS #MDHW2057022 Report a problem | ||
| 5/15/1998 | Sold | $228,780+8.9%$90/sqft |
Source: Public Record Report a problem | ||
| 2/20/1998 | Sold | $210,000$83/sqft |
Source: Public Record Report a problem | ||
Public tax history
| Year | Property taxes | Tax assessment |
|---|---|---|
| 2025 | $8,310 +46.1% | $533,100 +5.5% |
| 2024 | $5,687 +5.9% | $505,100 +5.9% |
| 2023 | $5,372 +6.2% | $477,100 +6.2% |
| 2022 | $5,057 +1.4% | $449,100 +1.4% |
| 2021 | $4,987 +1.4% | $442,933 +1.4% |
| 2020 | $4,918 +1.4% | $436,767 +1.4% |
| 2019 | $4,849 -3.2% | $430,600 +4.5% |
| 2018 | $5,010 -20% | $412,033 -4.3% |
| 2017 | $6,266 | $430,600 +14.9% |
| 2016 | -- | $374,900 +1.2% |
| 2015 | -- | $370,333 +1.2% |
| 2014 | -- | $365,767 +1.3% |
| 2013 | -- | $361,200 |
| 2012 | -- | $361,200 |
| 2011 | -- | $361,200 -24.5% |
| 2010 | -- | $478,270 +6.7% |
| 2009 | -- | $448,040 +7.2% |
| 2008 | -- | $417,810 +7.8% |
| 2007 | -- | $387,580 +14.8% |
| 2006 | -- | $337,752 +17.3% |
| 2005 | -- | $287,926 +20.9% |
| 2004 | -- | $238,100 +3.9% |
| 2003 | -- | $229,090 +4.1% |
| 2002 | -- | $220,080 +4.3% |
| 2001 | -- | $211,070 +150.3% |
| 2000 | -- | $84,320 |
Find assessor info on the county website
Neighborhood: 20723
Nearby homes
- $653,8004 bd4 ba2.5k sqft9520 Odelton Ct, Laurel, MD 20723Off Market
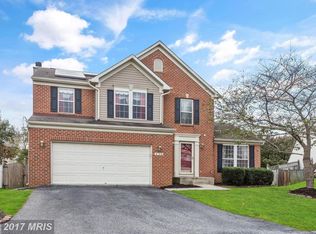
- $671,6005 bd3 ba2.7k sqft9512 Odelton Ct, Laurel, MD 20723Off Market

- $666,300-- bd2 ba1.9k sqft9572 Chaton Rd, Laurel, MD 20723Off Market
- $609,400-- bd2 ba1.7k sqft9568 Chaton Rd, Laurel, MD 20723Off Market
- $626,000-- bd2 ba1.9k sqft9524 Odelton Ct, Laurel, MD 20723Off Market
- $576,600-- bd2 ba1.7k sqft9621 Overton Dr, Laurel, MD 20723Off Market
- $602,100-- bd2 ba2k sqft9508 Odelton Ct, Laurel, MD 20723Off Market
- $644,600-- bd2 ba1.9k sqft9564 Chaton Rd, Laurel, MD 20723Off Market
Nearby schools
GreatSchools rating
- 7/10Forest Ridge Elementary SchoolGrades: PK-5Distance: 0.6 mi
- 6/10Patuxent Valley Middle SchoolGrades: 6-8Distance: 1.6 mi
- 7/10Hammond High SchoolGrades: 9-12Distance: 3 mi
Schools provided by the listing agent
- Elementary: Forest Ridge
- Middle: Patuxent Valley
- High: Hammond
- District: Howard County Public School System
Source: Bright MLS. This data may not be complete. We recommend contacting the local school district to confirm school assignments for this home.
Get a cash offer in 3 minutes
Find out how much your home could sell for in as little as 3 minutes with a no-obligation cash offer.
Estimated market value
$621,600
Get a cash offer in 3 minutes
Find out how much your home could sell for in as little as 3 minutes with a no-obligation cash offer.
Estimated market value
$621,600
- Maryland
- Howard County
- Laurel
- 20723
- 9516 Odelton Ct
