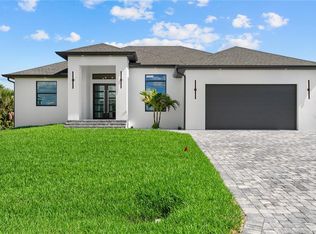
***SHORT SALE...BEING SOLD UNDER APPRAISED VALUE*** SHORT SALE HAS ALREADY BEEN APPROVED AT LIST PRICE. This BRAND-NEW, CUSTOM-BUILT HOME radiates QUALITY CRAFTSMANSHIP and MODERN ELEGANCE from the moment you arrive. The PAVER DRIVEWAY, GRAND ENTRANCE, and FLOOR-TO-CEILING WINDOWS WITH SLATTED WOOD ACCENTS immediately set the tone for the stunning design found throughout. Perfectly situated on a SALTWATER CANAL WITH DIRECT GULF ACCESS in the highly desirable boating community of South Gulf Cove, this 3-BEDROOM + OFFICE, 3-BATHROOM, RESIDENCE — featuring TWO MASTER SUITES — offers REFINED LUXURY and THOUGHTFUL FUNCTIONALITY at every turn. Step inside to discover SOARING VOLUME CEILINGS, 8-FOOT DOORS, and DESIGNER 24” x 48” porcelain tile flooring throughout. The SPACIOUS LIVING ROOM showcases a dramatic TRAY CEILING WITH RECESSED LIGHTING and a THREE-PANEL SLIDING GLASS DOOR that opens to the COVERED LANAI, creating a bright and seamless indoor-outdoor living experience. The primary suite is a private retreat, featuring lanai access, a Tray ceiling, TWO walk-in closets, and a SPA-INSPIRED BATHROOM with DUAL VANITIES, QUARTZ COUNTERTOPS, and a TILED SHOWER WITH DUAL SHOWERHEADS. The JUNIOR PRIMARY SUITE (perfect for guests or in-laws) includes its own ENSUITE BATH, a LARGE WALK-IN CLOSET, and PRIVATE POOL DECK ACCESS, offering comfort and independence for your visitors. At the heart of the home, the CHEF-INSPIRED KITCHEN dazzles with HIGH-END STAINLESS STEEL APPLIANCES, TILE BACKSPLASH, WALK-IN PANTRY, and a WATERFALL-EDGE QUARTZ ISLAND accented by elegant PENDANT LIGHTING and SLATTED WOOD DETAILING. Sleek BLACK HARDWARE adds a modern finishing touch. Enjoy YEAR-ROUND PEACE OF MIND with HURRICANE-IMPACT WINDOWS AND SLIDING GLASS DOORS throughout. The outdoor living area is equally impressive, featuring a spacious covered lanai, SUMMER KITCHEN hookups, OUTDOOR SHOWER, and a POOL AND SPA with a SUNDECK perfect for lounging, splashing, or cooling off with your furry friends. The 60’ wide, WRAP-AROUND PAVER POOL DECK and HEAVY-DUTY UPGRADED CAGE (6” FRAMING) complete this exceptional OUTDOOR OASIS. Each of the three bedrooms offers DIRECT POOL ACCESS, making this home ideal for both ENTERTAINING and RELAXED FLORIDA LIVING. The OVERSIZED 3-CAR GARAGE (32’ x 20’, 720 SQ. FT.) includes HURRICANE-RATED DOORS and houses the HVAC handler and water heater. Located just minutes from GOLF COURSES, BEACHES, MARINAS, WORLD-CLASS FISHING, and ENDLESS WATER ADVENTURES, this 1,852 SQ. FT. (UNDER AIR) home feels even larger thanks to its OPEN DESIGN AND SOARING CEILINGS. Bring your BOATS, RVs, AND TRAILERS — the South Gulf Cove Community offers TWO BOAT RAMPS, FIVE PARKS, and is GOLF CART-FRIENDLY, making it the ultimate destination for OUTDOOR LIVING AND COASTAL ADVENTURE. This remarkable property truly has it all — LUXURY, COMFORT, AND PEACE OF MIND — all at an incredible value. Don’t miss your opportunity to call this South Gulf Cove GEM your new HOME IN PARADISE. call today to schedule your private tour!
New construction
Price increase: $5.1K (6/11)
$644,000
9516 President Cir, Port Charlotte, FL 33981
3beds
1,852sqft
:
Get pre-qualified$4,183/mo
Single Family Residence
Built in 2025
10,000 Square Feet Lot
$-- Zestimate®
$348/sqft
$-- HOA
What's special
Pool and spaCovered lanaiTwo master suitesQuartz countertopsSummer kitchen hookupsWaterfall-edge quartz islandSundeck perfect for lounging
- 232 days |
- 323 |
- 28 |
Zillow last checked:
Listing updated:
Listed by:
Holly Drilling 716-812-0512,
RE/MAX PALM REALTY 941-743-5525,
Dawn Merritt 941-323-3202,
RE/MAX PALM REALTY
Source: Stellar MLS,MLS#: C7515863 Originating MLS: Port Charlotte
Originating MLS: Port Charlotte
Facts & features
Interior
Bedrooms & bathrooms
- Bedrooms: 3
- Bathrooms: 3
- Full bathrooms: 3
Rooms
- Room types: Den/Library/Office
Primary bedroom
- Description: Room1
- Features: Ceiling Fan(s), Walk-In Closet(s)
- Level: First
- Area: 236.16 Square Feet
- Dimensions: 16.4x14.4
Bedroom 2
- Description: Room3
- Features: Ceiling Fan(s), Built-in Closet
- Level: First
- Area: 160.48 Square Feet
- Dimensions: 13.6x11.8
Bedroom 3
- Description: Room4
- Features: Ceiling Fan(s), Built-in Closet
- Level: First
- Area: 132 Square Feet
- Dimensions: 12x11
Primary bathroom
- Description: Room2
- Features: Built-In Shower Bench, En Suite Bathroom, Dual Sinks, Exhaust Fan
- Level: First
- Area: 85.2 Square Feet
- Dimensions: 14.2x6
Balcony porch lanai
- Description: Room9
- Features: Ceiling Fan(s)
- Level: First
- Area: 288 Square Feet
- Dimensions: 28.8x10
Den
- Description: Room5
- Features: Ceiling Fan(s), No Closet
- Level: First
- Area: 93.96 Square Feet
- Dimensions: 11.6x8.1
Kitchen
- Description: Room7
- Level: First
- Area: 210 Square Feet
- Dimensions: 15x14
Laundry
- Description: Room8
- Level: First
- Area: 34.68 Square Feet
- Dimensions: 6.8x5.1
Living room
- Description: Room6
- Features: Ceiling Fan(s)
- Level: First
- Area: 358.44 Square Feet
- Dimensions: 20.6x17.4
Heating
- Electric
Cooling
- Central Air
Appliances
- Included: Dishwasher, Disposal, Electric Water Heater, Microwave, Range, Refrigerator
- Laundry: Laundry Room
Features
- Built-in Features, Ceiling Fan(s), Eating Space In Kitchen, High Ceilings, Kitchen/Family Room Combo, L Dining, Open Floorplan, Primary Bedroom Main Floor, Split Bedroom, Stone Counters, Thermostat, Tray Ceiling(s), Walk-In Closet(s)
- Flooring: Porcelain Tile
- Doors: Sliding Doors
- Has fireplace: No
Interior area
- Total structure area: 2,998
- Total interior livable area: 1,852 sqft
Property
Parking
- Total spaces: 3
- Parking features: Driveway, Garage Door Opener, Oversized
- Attached garage spaces: 3
- Has uncovered spaces: Yes
- Details: Garage Dimensions: 32x21
Features
- Levels: One
- Stories: 1
- Patio & porch: Deck, Enclosed, Rear Porch, Screened
- Exterior features: Lighting, Rain Gutters
- Has private pool: Yes
- Pool features: Deck, Gunite, In Ground, Lighting, Screen Enclosure
- Has spa: Yes
- Spa features: In Ground
- Has view: Yes
- View description: Water
- Water view: Water
- Waterfront features: Canal Front, Waterfront, Canal - Saltwater
Lot
- Size: 10,000 Square Feet
- Dimensions: 80 x 125
- Features: Cleared, Landscaped
Details
- Parcel number: 412121478006
- Zoning: RSF3.5
- Special conditions: None
Construction
Type & style
- Home type: SingleFamily
- Architectural style: Coastal,Contemporary,Florida
- Property subtype: Single Family Residence
Materials
- Block, Stucco
- Foundation: Block, Stem Wall
- Roof: Shingle
Condition
- Completed
- New construction: Yes
- Year built: 2025
Details
- Builder model: Concordia
Utilities & green energy
- Sewer: Public Sewer
- Water: Public
- Utilities for property: BB/HS Internet Available, Cable Available, Electricity Connected, Phone Available, Public, Sewer Connected, Water Connected
Community & HOA
Community
- Features: Canal Front, Community Boat Ramp, Dock, Fishing, Marina, Private Boat Ramp, Water Access, Waterfront, Clubhouse, Deed Restrictions, Dog Park, Golf Carts OK, Park
- Pet fee: $0 monthly
- Subdivision: PORT CHARLOTTE SEC 071
HOA
- Has HOA: No
- Amenities included: Clubhouse, Park
- Services included: None
Location
- Region: Port Charlotte
Financial & listing details
- Price per square foot: $348/sqft
- Tax assessed value: $544,481
- Annual tax amount: $1,683
- Date on market: 10/7/2025
- Cumulative days on market: 243 days
- Listing terms: Cash,Conventional,FHA,Lease Option,Lease Purchase,VA Loan
- Ownership: Fee Simple
- Total actual rent: 0
- Electric utility on property: Yes
- Road surface type: Paved
Estimated market value
Not available
Estimated sales range
Not available
$4,219/mo
Price history
| Date | Event | Price |
|---|---|---|
| 6/11/2026 | Price change | $644,000+0.8%$348/sqft |
Source:  Stellar MLS #C7515863 Report a problem Stellar MLS #C7515863 Report a problem | ||
| 6/4/2026 | Price change | $638,900-1.4%$345/sqft |
Source: Stellar MLS #C7515863 Report a problem | ||
| 5/12/2026 | Price change | $647,900-0.3%$350/sqft |
Source: Stellar MLS #C7515863 Report a problem | ||
| 1/15/2026 | Price change | $649,900-5.8%$351/sqft |
Source: Stellar MLS #C7515863 Report a problem | ||
| 12/3/2025 | Listed for sale | $689,900-5.5%$373/sqft |
Source: Stellar MLS #C7515863 Report a problem | ||
| 10/18/2025 | Listing removed | $729,900$394/sqft |
Source: Stellar MLS #C7515863 Report a problem | ||
| 10/7/2025 | Listed for sale | $729,900-15.1%$394/sqft |
Source: Stellar MLS #C7515863 Report a problem | ||
| 10/5/2025 | Listing removed | $859,900$464/sqft |
Source:  BeachesMLS #F10512122 Report a problem BeachesMLS #F10512122 Report a problem | ||
| 7/5/2025 | Listed for sale | $859,900$464/sqft |
Source: BeachesMLS #F10512122 Report a problem | ||
| 6/8/2025 | Listing removed | $859,900$464/sqft |
Source: Stellar MLS #C7503533 Report a problem | ||
| 1/17/2025 | Listed for sale | $859,900+667.8%$464/sqft |
Source: Stellar MLS #C7503533 Report a problem | ||
| 3/6/2024 | Sold | $112,000+1.8%$60/sqft |
Source: Public Record Report a problem | ||
| 6/26/2023 | Listing removed | -- |
Source: Stellar MLS #C7475094 Report a problem | ||
| 5/3/2023 | Listed for sale | $110,000-87.6%$59/sqft |
Source: Stellar MLS #C7475094 Report a problem | ||
| 3/22/2023 | Listing removed | -- |
Source: Stellar MLS #C7463190 Report a problem | ||
| 7/4/2022 | Listed for sale | $889,000+7012%$480/sqft |
Source: Stellar MLS #C7463190 Report a problem | ||
| 4/14/1999 | Sold | $12,500$7/sqft |
Source: Public Record Report a problem | ||
Public tax history
| Year | Property taxes | Tax assessment |
|---|---|---|
| 2025 | $9,114 +531.3% | $541,614 +649.6% |
| 2024 | $1,444 -2.2% | $72,250 |
| 2023 | $1,475 +17.5% | $72,250 +98.1% |
| 2022 | $1,256 +26.9% | $36,465 +10% |
| 2021 | $990 +5.5% | $33,150 +4% |
| 2020 | $938 +0.4% | $31,875 +1.4% |
| 2019 | $934 -3.2% | $31,450 -0.1% |
| 2018 | $965 | $31,486 -13.9% |
| 2017 | $965 +2.3% | $36,550 +40.5% |
| 2016 | $943 +1.7% | $26,022 +10% |
| 2015 | $927 +47.1% | $23,656 +10% |
| 2014 | $630 +83.9% | $21,505 +16.2% |
| 2013 | $343 +7.7% | $18,503 -24.9% |
| 2012 | $318 -24.3% | $24,650 |
| 2011 | $420 -18.5% | $24,650 -17.1% |
| 2010 | $515 -14% | $29,750 -19.8% |
| 2009 | $599 | $37,113 |
Find assessor info on the county website
Monthly payment
Est. payment
Payment breakdown
Explore the cost of this home by adjusting the details. Changes won't be saved.Climate risks
Neighborhood: 33981
Nearby schools
GreatSchools rating
- 6/10Myakka River Elementary SchoolGrades: PK-5Distance: 4 mi
- 7/10L. A. Ainger Middle SchoolGrades: 6-8Distance: 5.1 mi
- 5/10Lemon Bay High SchoolGrades: 9-12Distance: 8 mi
Schools provided by the listing agent
- Elementary: Myakka River Elementary
- Middle: L.A. Ainger Middle
- High: Lemon Bay High
Source: Stellar MLS. This data may not be complete. We recommend contacting the local school district to confirm school assignments for this home.
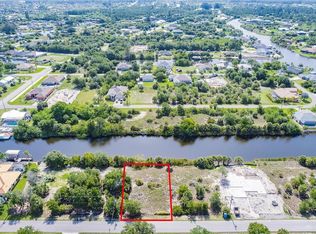
- $90,00010,000 Square Feet9508 President Cir #5, Pt Charlotte, FL 33981Lot/Land
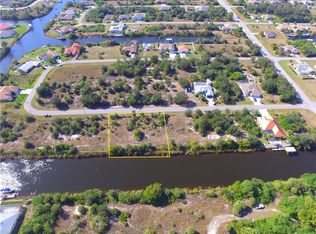
- $559,71710,001 Square Feet9524 President Cir, Port Charlotte, FL 33981Off Market
- $85,000-- bd-- ba-- sqft9500 President Cir, Pt Charlotte, FL 33981Off Market
- $32,00010,018.8 Square Feet9517 President Cir, Port Charlotte, FL 33981Sold

- $24,00010,001 Square Feet9525 President Cir, Port Charlotte, FL 33981Off Market
- $24,0009,997 Square Feet9509 President Cir, Port Charlotte, FL 33981Off Market
- $39,000-- bd-- ba-- sqft9644 Arnaz Cir, Port Charlotte, FL 33981Off Market
- $21,00010,018.8 Square Feet9533 President Cir, Port Charlotte, FL 33981Lot/Land
A local agent can set up tours, give advice and negotiate with sellers.
Similar homes
- $644,0003 bd3 ba1.8k sqft14431 Artesia Ave, Port Charlotte, FL 33981New Construction

 MLS ID #C7515866, Holly Drilling, RE/MAX PALM REALTY. Stellar MLS
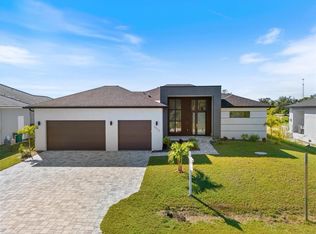
 - $644,0004 bd3 ba1.8k sqft10123 Boylston St, Pt Charlotte, FL 33981New Construction
 MLS ID #C7515877, Holly Drilling, RE/MAX PALM REALTY. Stellar MLS
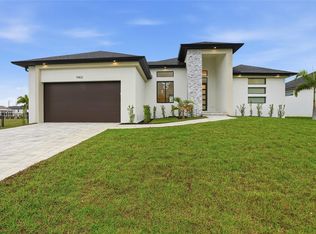
 - $750,0004 bd3 ba1.8k sqft9402 Arrid Cir, Port Charlotte, FL 33981New Construction
 MLS ID #O6424347, Esther Ortiz, PES HOMES REALTY P.A. Stellar MLS
 - $629,0003 bd2 ba1.9k sqft15101 Leipzig Cir, Port Charlotte, FL 33981New Construction
 MLS ID #A4695278, Svetlana Sokolovskiy, COLDWELL BANKER REALTY. Stellar MLS
 - $749,0004 bd3 ba1.9k sqft9468 Attica Cir, Port Charlotte, FL 33981New ConstructionMLS ID #O6394047, Alex Leonardo, MS LAND & BUILDING LLC. Stellar MLS
- $575,0004 bd2 ba1.9k sqft15401 Aqua Cir, Port Charlotte, FL 33981For SaleMLS ID #O6424341, Esther Ortiz, PES HOMES REALTY P.A. Stellar MLS
- $580,0003 bd3 ba2k sqft14074 Whittier LN, PORT CHARLOTTE, FL 33981New Construction
 MLS ID #226017322, Claudia Ortega, Marzucco Real Estate. SWFLMLS
 - $725,0004 bd4 ba2.4k sqft14687 Lillian Cir, Port Charlotte, FL 33981New ConstructionMLS ID #D6147672, Nitty Diaz, CAPITAL REALTY. Stellar MLS
- $558,0004 bd3 ba1.8k sqft15419 Seafoam Cir, Port Charlotte, FL 33981New ConstructionMLS ID #D6147785, Maria Mora Munoz, PARADISE EXCLUSIVE REAL ESTATE. Stellar MLS
- $775,0003 bd4 ba2.3k sqft10165 & 10157 Kingsville Dr, Port Charlotte, FL 33981New ConstructionMLS ID #C7524145, Nick Demers, RE/MAX PALM REALTY. Stellar MLS
- $598,9004 bd4 ba2.6k sqft8147 Tracy Cir, Port Charlotte, FL 33981New ConstructionMLS ID #N6144332, Roberta Olney, WHITE SANDS REALTY GROUP FL. Stellar MLS
- $520,0003 bd2 ba1.7k sqft8348 Walden St, Port Charlotte, FL 33981New ConstructionMLS ID #O6424333, Esther Ortiz, PES HOMES REALTY P.A. Stellar MLS
- $399,9993 bd2 ba1.9k sqft15062 Wichita Rd, Port Charlotte, FL 33981New ConstructionMLS ID #D6147270, Jayson Burtch, CENTURY 21 SUNBELT REALTY. Stellar MLS
- $464,9953 bd2 ba1.9k sqft15381 Alsask Cir, Port Charlotte, FL 33981New ConstructionMLS ID #TB8523605, Giselle Rachels, SOUTH CEDAR REAL ESTATE, INC. Stellar MLS
- $449,9953 bd2 ba1.9k sqft15037 Alsask Cir, Port Charlotte, FL 33981New ConstructionMLS ID #TB8523633, Giselle Rachels, SOUTH CEDAR REAL ESTATE, INC. Stellar MLS
- $425,0003 bd3 ba1.6k sqft15089 Aldama Cir, Port Charlotte, FL 33981New ConstructionMLS ID #C7524147, Nick Demers, RE/MAX PALM REALTY. Stellar MLS
- $775,0004 bd4 ba2.3k sqft15096 Lakeland Cir, Port Charlotte, FL 33981New ConstructionMLS ID #D6147092, Jayson Burtch, CENTURY 21 SUNBELT REALTY. Stellar MLS
- $429,0004 bd3 ba2.1k sqft13514 Keystone Blvd, Port Charlotte, FL 33981New ConstructionMLS ID #C7519424, David Conklin, RE/MAX PALM REALTY. Stellar MLS
- $419,0003 bd2 ba1.6k sqft9487 Rosebud Cir, Port Charlotte, FL 33981For SaleMLS ID #TB8519072, David Kasyanchik, BHHS FLORIDA PROPERTIES GROUP. Stellar MLS
- $695,0004 bd2 ba1.8k sqft12396 Bacchus Rd, Port Charlotte, FL 33981New ConstructionMLS ID #C7525686, Kyle Krzeminski, ALLISON JAMES ESTATES & HOMES. Stellar MLS
