Welcome to this exceptional custom-built modern home tucked away on one of the few quiet circles in The Village. Built in 2019, this meticulously maintained 3-bedroom, 2-bath home offers spacious square footage of thoughtfully designed living space plus a spacious two-car garage. From the moment you arrive, the mature landscaping, oversized driveway, and additional side parking/storage area create outstanding curb appeal and everyday convenience. Inside, you'll find a light-filled, open floor plan featuring luxury vinyl plank flooring throughout the main living areas and bedrooms, tile in all wet areas, soaring ceilings, shaker-style cabinetry and interior doors, oversized 3-foot passage doors, and elegant quartz countertops. The heart of the home is designed to bring the outdoors in. An impressive 12' x 8' sliding patio door off the living room and a 6' x 8' patio door from the primary suite flood the home with natural light and provide beautiful backyard views. Enjoy two separate outdoor living spaces, including a private patio accessible from one of the secondary bedrooms. Built for efficiency and comfort, this home features upgraded energy-efficient windows, foil-backed roof decking, Zip wall sheathing, and a premium Lennox HVAC system. The range, heating system, dryer, water heater, and fireplace all operate on natural gas for excellent performance and efficiency. Additional highlights include a large laundry room with abundant storage and a utility sink, modern finishes throughout, and a layout that perfectly balances style and functionality. The hot tub, refrigerator, and established strawberry patch are all included, making this move-in-ready home as practical as it is beautiful. Combining custom craftsmanship, modern design, energy-efficient construction, and an unbeatable location on one of The Village's most desirable circles, this is a rare opportunity to own a truly exceptional home.
Sold for $386,000
Zillow last checked:
Listing updated:
Bought with:
Sarah Bytyqi, 154928
Verbode
Source: MLSOK/OKCMAR as distributed by MLS GRID,MLS#: 1238606
Price history
| Date | Event | Price |
|---|---|---|
| 8/14/2026 | Sold | $386,000+0.3%$212/sqft |
Source:  MLSOK/OKCMAR as distributed by MLS GRID #1238606 Report a problem MLSOK/OKCMAR as distributed by MLS GRID #1238606 Report a problem | ||
| 7/20/2026 | Pending sale | $385,000$211/sqft |
Source: MLSOK/OKCMAR as distributed by MLS GRID #1238606 Report a problem | ||
| 7/13/2026 | Price change | $385,000-5.9%$211/sqft |
Source: MLSOK/OKCMAR as distributed by MLS GRID #1238606 Report a problem | ||
| 7/9/2026 | Listed for sale | $409,000+1536%$224/sqft |
Source: MLSOK/OKCMAR as distributed by MLS GRID #1238606 Report a problem | ||
| 7/20/2016 | Sold | $25,000$14/sqft |
Source: Public Record Report a problem | ||
Nearby homes
- $174,9003 bd1 ba1k sqft9520 Ridgeview Cir, Oklahoma City, OK 73120Off Market
- $238,1003 bd2 ba1.2k sqft9529 Greystone Ave, Oklahoma City, OK 73120Off Market
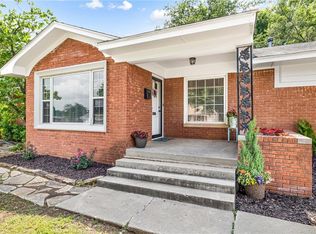
- $172,3002 bd1 ba1k sqft9512 Ridgeview Cir, Oklahoma City, OK 73120Off Market

- $172,6003 bd1 ba1.1k sqft9524 Ridgeview Cir, Oklahoma City, OK 73120Off Market
Get a cash offer in 3 minutes
Find out how much your home could sell for in as little as 3 minutes with a no-obligation cash offer.
Estimated market value
$386,300
