Skip main navigation
Closed
Street View
  • $535,000

    9516 Rocky Spring Ct NW, Concord, NC 28027

    3beds
    2,924sqft
    Single Family Residence
    Built in 2008
    0.29 Acres Lot
    $588,400 Zestimate®
    $183/sqft
    $3,052 Estimated rent

    Home value

    $588,400

    $559,000 - $618,000

    $3,052/mo

    Zestimate® history
    Loading
    Loading...

    Owner options

    List your home for rent

    $3,052/mo

    Rent Zestimate®

    Find your next renter with Zillow Rental Manager. Plus, with online applications, you can quickly screen prospective tenants – for free.

    Learn more

    $3,052/mo

    Rent Zestimate®

    Refinance and save

    $3,420/mo

    Est. payment

    Refinancing to a lower rate could help reduce your monthly payments and save thousands over the life of the loan.

    See today's rates

    $3,420/mo

    Est. payment

    Explore your selling options

    Work with a Zillow partner agent

    Leverage their expertise and Zillow's premium Showcase listings to get your home seen by more buyers.

    Get started

    List with your own agent

    Get your home in front of millions of buyers by listing it on Zillow.

    Learn how to do it

    Sell it yourself

    Take full control of how buyers see your home on Zillow by listing For Sale by Owner (FSBO).

    List your home

    What's special

    Craftsman-style retreatVersatile flex spacesLight-filled living spacePeaceful cul-de-sacScreened porchOpen flowing designFormal dining room
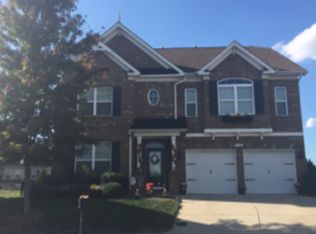
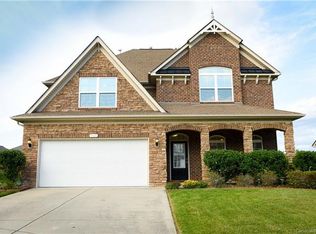
    Welcome to your very own craftsman-style retreat tucked away at the end of a peaceful cul-de-sac. From the moment you step inside, you're greeted by an open, flowing design that invites connection—whether it's a quiet evening with family or a lively celebration with friends. The formal dining room sets the stage for meaningful meals and shared laughter, while the heart of the home, the kitchen, naturally spills into the light-filled living space, creating an atmosphere of warmth and togetherness. Step out onto the screened porch, your personal sanctuary, perfect for a peaceful morning coffee or unwinding as the sun sets—a daily reminder of the beauty just beyond your door. Versatile flex spaces allow you to shape the home to fit your life, whether you're dreaming of a home office, playroom, or guest area. Located minutes from local boutiques and popular shopping destinations and with easy access to major interstates, this home is the perfect balance of tranquility and convenience.

    Zillow last checked:

    Listing updated:

    Listing Provided by:

    Kristen Bernard kbernard@empowerhome.com,

    Keller Williams South Park

    Bought with:

    Ganashyam Dontula

    KJ Realty LLC

    Source: Canopy MLS as distributed by MLS GRID,MLS#: 4145389MLS Logo

    Facts & features

    Interior

    Bedrooms & bathrooms
    • Bedrooms: 3
    • Bathrooms: 3
    • Full bathrooms: 2
    • 1/2 bathrooms: 1
    • Main level bedrooms: 1
    Primary bedroom
    • Level: Upper
    Bedroom s
    • Level: Upper
    Bedroom s
    • Level: Upper
    Bathroom half
    • Level: Main
    Bathroom full
    • Level: Upper
    Bathroom full
    • Level: Upper
    Dining room
    • Level: Main
    Family room
    • Level: Main
    Kitchen
    • Level: Main
    Laundry
    • Level: Upper
    Living room
    • Level: Main
    Heating
    • Forced Air, Natural Gas, Zoned
    Cooling
    • Ceiling Fan(s), Central Air, Zoned
    Appliances
    • Included: Dishwasher, Electric Range, Gas Range, Microwave, Refrigerator
    • Laundry: Laundry Room, Main Level
    Features
    • Walk-In Closet(s)
    • Flooring: Wood
    • Has basement: No
    • Fireplace features: Family Room, Gas, Gas Unvented
    Interior area
    • Total structure area: 2,924
    • Total interior livable area: 2,924 sqft
    • Finished area above ground: 2,924
    • Finished area below ground: 0

    Property

    Parking
    • Total spaces: 2
    • Parking features: Driveway, Attached Garage, Garage Door Opener, Garage Faces Front, Other - See Remarks, Garage on Main Level
    • Attached garage spaces: 2
    • Has uncovered spaces: Yes
    Features
    • Levels: Two
    • Stories: 2
    • Patio & porch: Covered, Front Porch, Patio, Rear Porch, Screened
    • Exterior features: In-Ground Irrigation
    • Pool features: Community
    • Fencing: Back Yard
    Lot
    • Size: 0.29 Acres
    • Features: Cul-De-Sac
    Details
    • Parcel number: 45895900800000
    • Zoning: PUD
    • Special conditions: Standard
    • Other equipment: Network Ready, Surround Sound

    Construction

    Type & style
    • Home type: SingleFamily
    • Architectural style: Arts and Crafts,Traditional
    • Property subtype: Single Family Residence
    Materials
    • Brick Full
    • Foundation: Slab
    • Roof: Shingle
    Condition
    • New construction: No
    • Year built: 2008

    Utilities & green energy

    • Sewer: Public Sewer
    • Water: City
    • Utilities for property: Cable Available, Cable Connected, Electricity Connected, Fiber Optics, Wired Internet Available

    Community & neighborhood

    Security
    • Security features: Carbon Monoxide Detector(s), Security System, Smoke Detector(s)
    Community
    • Community features: Clubhouse, Fitness Center, Sidewalks, Walking Trails
    Location
    • Region: Concord
    • Subdivision: Christenbury Mews

    HOA & financial

    HOA
    • Has HOA: Yes
    • HOA fee: $240 quarterly

    Other

    Other facts
    • Listing terms: Cash,Conventional,VA Loan
    • Road surface type: Concrete

    Price history

    DateEventPrice
    12/23/2024Sold$535,000-2.7%$183/sqft
    Source: Canopy MLS as distributed by MLS GRID #4145389 Report a problem
    10/30/2024Pending sale$550,000$188/sqft
    Source: Canopy MLS as distributed by MLS GRID #4145389 Report a problem
    10/16/2024Price change$550,000-4.3%$188/sqft
    Source: Canopy MLS as distributed by MLS GRID #4145389 Report a problem
    9/4/2024Price change$575,000-4.2%$197/sqft
    Source: Canopy MLS as distributed by MLS GRID #4145389 Report a problem
    8/14/2024Price change$600,000-2.4%$205/sqft
    Source: Canopy MLS as distributed by MLS GRID #4145389 Report a problem
    7/31/2024Price change$615,000-3.1%$210/sqft
    Source: Canopy MLS as distributed by MLS GRID #4145389 Report a problem
    7/18/2024Price change$635,000-2.3%$217/sqft
    Source: Canopy MLS as distributed by MLS GRID #4145389 Report a problem
    7/3/2024Listed for sale$650,000+13.4%$222/sqft
    Source: Canopy MLS as distributed by MLS GRID #4145389 Report a problem
    6/20/2024Sold$573,000+55.5%$196/sqft
    Source: Public Record Report a problem
    5/20/2008Sold$368,500$126/sqft
    Source: Public Record Report a problem

    Public tax history

    YearProperty taxesTax assessment
    2025$5,915 $593,910
    2024$5,915 +32.9%$593,910 +62.7%
    2023$4,453 $364,970
    2022$4,453 $364,970
    2021$4,453 +5.3%$364,970 +5.3%
    2019$4,230 +3.4%$346,700
    2018$4,091 $346,700
    2017$4,091 +68.6%$346,700 +20.2%
    2016$2,427 $288,510
    2015$2,427 -28.7%$288,510
    2014$3,404 $288,510
    2013-- $288,510
    2012-- $288,510 -21.2%
    2011-- $366,360
    2010-- $366,360
    2009-- $366,360 +283.9%
    2008-- $95,420

    Find assessor info on the county website

    Neighborhood: 28027

    Nearby schools

    GreatSchools rating
    Schools provided by the listing agent
    • Elementary: Cox Mill
    • Middle: Harris Road
    • High: Cox Mill

    Source: Canopy MLS as distributed by MLS GRID. This data may not be complete. We recommend contacting the local school district to confirm school assignments for this home.

    Get a cash offer in 3 minutes
    Find out how much your home could sell for in as little as 3 minutes with a no-obligation cash offer.
    Estimated market value
    $588,400
    Get a cash offer in 3 minutes
    Find out how much your home could sell for in as little as 3 minutes with a no-obligation cash offer.
    Estimated market value
    $588,400