Skip main navigation
Closed
Street View
  • $540,900

    9516 Russell Ave S, Bloomington, MN 55431

    4beds
    3,260sqft
    Single Family Residence
    Built in 1959
    0.39 Acres Lot
    $543,200 Zestimate®
    $166/sqft
    $3,581 Estimated rent

    Home value

    $543,200

    $500,000 - $592,000

    $3,581/mo

    Zestimate® history
    Loading
    Loading...

    Owner options

    List your home for rent

    $3,581/mo

    Rent Zestimate®

    Find your next renter with Zillow Rental Manager. Plus, with online applications, you can quickly screen prospective tenants – for free.

    Learn more

    $3,581/mo

    Rent Zestimate®

    Refinance and save

    $3,440/mo

    Est. payment

    Refinancing to a lower rate could help reduce your monthly payments and save thousands over the life of the loan.

    See today's rates

    $3,440/mo

    Est. payment

    Explore your selling options

    Work with a Zillow partner agent

    Leverage their expertise and Zillow's premium Showcase listings to get your home seen by more buyers.

    Get started

    List with your own agent

    Get your home in front of millions of buyers by listing it on Zillow.

    Learn how to do it

    Sell it yourself

    Take full control of how buyers see your home on Zillow by listing For Sale by Owner (FSBO).

    List your home

    What's special

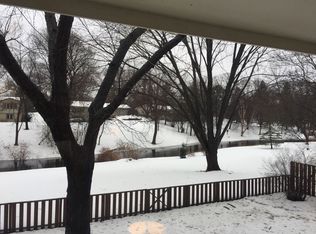
    Welcome to your own private retreat nestled on a peaceful .39-acre lot along the picturesque Nine Mile Creek. This 4-bedroom, 3-bath home offers the perfect blend of nature, space, and neighborhood charm. Step inside to discover a light-filled layout featuring two spacious living areas, with expansive picture windows that frame breathtaking views of the lush backyard and flowing creek. Whether you're hosting gatherings or enjoying a quiet evening in, you'll appreciate the seamless connection between indoor comfort and outdoor beauty. The main level boasts three generously sized bedrooms, a formal dining room, and an eat-in kitchen with a fireplace-perfect for enjoying your morning coffee while overlooking the serene landscape. The lower level offers even more flexibility, with a fourth bedroom, a large bonus room ideal as a fifth bedroom, home office, or playroom, and a spacious family room complete with a built-in bar. Outside, the expansive yard is a true highlight-offering room to roam, relax, and enjoy the peaceful sound of the creek year-round. Additional features include ample storage and a unique root cellar under the garage for seasonal items and tools. Tucked into a friendly, well-established neighborhood, this home offers the perfect combination of privacy, space, and community. Don't miss the incredible opportunity-homes like this along Nine Mile Creek are rarely available.

    Zillow last checked:

    Listing updated:

    Listed by:

    Kay Edlund 612-850-8911,

    National Realty Guild

    Bought with:

    Kerby & Cristina Real Estate Experts

    RE/MAX Results

    Rachel R Beaudin

    Source: NorthstarMLS as distributed by MLS GRID,MLS#: 6744702MLS Logo

    Facts & features

    Interior

    Bedrooms & bathrooms
    • Bedrooms: 4
    • Bathrooms: 3
    • Full bathrooms: 1
    • 3/4 bathrooms: 2
    Bedroom
    • Level: Main
    • Area: 208 Square Feet
    • Dimensions: 16 x 13
    Bedroom 2
    • Level: Main
    • Area: 132 Square Feet
    • Dimensions: 11 x 12
    Bedroom 3
    • Level: Main
    • Area: 121 Square Feet
    • Dimensions: 11 x 11
    Bedroom 4
    • Level: Lower
    • Area: 196 Square Feet
    • Dimensions: 14 x 14
    Other
    • Level: Lower
    • Area: 88 Square Feet
    • Dimensions: 11 x 8
    Dining room
    • Level: Main
    • Area: 144 Square Feet
    • Dimensions: 12 x 12
    Family room
    • Level: Lower
    • Area: 450 Square Feet
    • Dimensions: 25 x 18
    Kitchen
    • Level: Main
    • Area: 132 Square Feet
    • Dimensions: 12 x 11
    Living room
    • Level: Main
    • Area: 378 Square Feet
    • Dimensions: 21 x 18
    Recreation room
    • Level: Lower
    • Area: 288 Square Feet
    • Dimensions: 18 x 16
    Storage
    • Level: Lower
    • Area: 592 Square Feet
    • Dimensions: 37 x 16
    Heating
    • Forced Air, Fireplace(s)
    Cooling
    • Central Air
    Appliances
    • Included: Cooktop, Dishwasher, Disposal, Exhaust Fan, Freezer, Gas Water Heater, Microwave, Refrigerator, Wall Oven
    • Laundry: In Basement, Gas Dryer Hookup, Sink, Washer Hookup
    Features
    • Basement: Finished,Full,Storage Space,Walk-Out Access
    • Number of fireplaces: 2
    • Fireplace features: Family Room, Gas, Other
    Interior area
    • Total structure area: 3,260
    • Total interior livable area: 3,260 sqft
    • Finished area above ground: 1,716
    • Finished area below ground: 1,544

    Property

    Parking
    • Total spaces: 2
    • Parking features: Attached
    • Attached garage spaces: 2
    Accessibility
    • Accessibility features: None
    Features
    • Levels: One
    • Stories: 1
    • Patio & porch: Patio
    • Pool features: None
    • Fencing: None
    • Waterfront features: Creek/Stream, Waterfront Elevation(0-4)
    Lot
    • Size: 0.39 Acres
    • Dimensions: 100 x 170 x 100 x 169
    • Features: Tree Coverage - Medium
    Details
    • Foundation area: 1729
    • Parcel number: 1702724110048
    • Zoning description: Residential-Single Family

    Construction

    Type & style
    • Home type: SingleFamily
    • Property subtype: Single Family Residence
    Materials
    • Block
    • Roof: Age Over 8 Years,Asphalt
    Condition
    • New construction: No
    • Year built: 1959

    Utilities & green energy

    • Gas: Natural Gas
    • Sewer: City Sewer/Connected
    • Water: City Water/Connected

    Community & neighborhood

    Location
    • Region: Bloomington
    • Subdivision: Southbrook

    HOA & financial

    HOA
    • Has HOA: No

    Price history

    DateEventPrice
    11/3/2025Sold$540,900-5.4%$166/sqft
    Source: NorthstarMLS as distributed by MLS GRID #6744702 Report a problem
    10/4/2025Pending sale$572,000$175/sqft
    Source: NorthstarMLS as distributed by MLS GRID #6744702 Report a problem
    8/2/2025Price change$572,000-3%$175/sqft
    Source: NorthstarMLS as distributed by MLS GRID #6744702 Report a problem
    7/10/2025Listed for sale$589,900$181/sqft
    Source: NorthstarMLS as distributed by MLS GRID #6744702 Report a problem

    Public tax history

    YearProperty taxesTax assessment
    2025$7,888 +9.8%$568,200 -3.3%
    2024$7,182 +7.9%$587,700 +1.5%
    2023$6,658 +1.7%$578,800 +4.4%
    2022$6,544 +9.1%$554,200 +9.2%
    2021$6,000 -3.9%$507,600 +7.7%
    2020$6,244 +4.1%$471,400 -1.1%
    2019$6,000 -3.9%$476,700 +21.6%
    2018$6,244 +23.7%$391,900 +8.3%
    2017$5,047 +3.4%$362,000 +1.3%
    2016$4,881 -4%$357,200 +5.8%
    2015$5,082 +2.2%$337,500 +5.5%
    2014$4,971 +4.5%$320,000 +1.6%
    2013$4,757 -3%$314,900 -8.2%
    2012$4,903 -0.2%$343,100 -4.4%
    2011$4,916 +3.4%$358,800 -4.1%
    2010$4,753 +5%$374,300 -2.6%
    2009$4,527 +10.2%$384,300 +5.9%
    2006$4,109 +6.3%$363,000 +9.3%
    2005$3,865 +10.4%$332,100 +14.7%
    2004$3,501 +14.5%$289,500 +12%
    2002$3,057 -37.8%$258,500
    2001$4,918 --

    Find assessor info on the county website

    Neighborhood: 55431

    Nearby schools

    GreatSchools rating
    Get a cash offer in 3 minutes
    Find out how much your home could sell for in as little as 3 minutes with a no-obligation cash offer.
    Estimated market value
    $543,200
    Get a cash offer in 3 minutes
    Find out how much your home could sell for in as little as 3 minutes with a no-obligation cash offer.
    Estimated market value
    $543,200