Skip main navigation
Sold for $450,000
  • $450,000

    9516 S 175th Cir, Omaha, NE 68136

    3beds
    2,608sqft
    Single Family Residence
    Built in 2004
    0.25 Acres Lot
    $461,700 Zestimate®
    $173/sqft
    $2,889 Estimated rent

    Home value

    $461,700

    $439,000 - $485,000

    $2,889/mo

    Zestimate® history
    Loading
    Loading...

    Owner options

    List your home for rent

    $2,889/mo

    Rent Zestimate®

    Find your next renter with Zillow Rental Manager. Plus, with online applications, you can quickly screen prospective tenants – for free.

    Learn more

    $2,889/mo

    Rent Zestimate®

    Refinance and save

    $3,193/mo

    Est. payment

    Refinancing to a lower rate could help reduce your monthly payments and save thousands over the life of the loan.

    See today's rates

    $3,193/mo

    Est. payment

    Explore your selling options

    Work with a Zillow partner agent

    Leverage their expertise and Zillow's premium Showcase listings to get your home seen by more buyers.

    Get started

    List with your own agent

    Get your home in front of millions of buyers by listing it on Zillow.

    Learn how to do it

    Sell it yourself

    Take full control of how buyers see your home on Zillow by listing For Sale by Owner (FSBO).

    List your home

    What's special

    Main-floor laundryQuiet cul-de-sacFinished walkout basementOpen-concept layoutGreat roomLuxurious primary suiteRaised ceiling
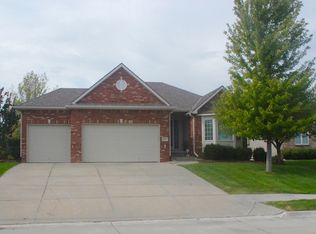
    Experience the ease of villa living in this elegant Tiburon Ranch Walkout Villa, perfectly positioned in a quiet cul-de-sac and backing to the 6th hole of the golf course! Designed for comfort and low-maintenance luxury, this 4 bed, 3 bath home offers all the features villa buyers desire. Highlights include: Spacious 3-car garage. Open-concept layout with 9+ ft ceilings for a light, airy feel. Granite countertops, engineered wood floors, and a main-floor laundry. A luxurious primary suite with raised ceiling, large bath featuring his/her sinks, and an oversized walk-in closet Finished walkout basement with a great room, additional bedroom, bath, and sliding doors leading to a patio – perfect for entertaining! Freshly painted inside, including woodwork, making it feel like new! Enjoy the low-maintenance lifestyle that villa living offers, with no yard work and a community feel. Conveniently located near shopping and more! Home is move-in ready, and all appliances stay!

    Zillow last checked:

    Listing updated:

    Listed by:

    Christina Reinig 402-677-7099,

    BHHS Ambassador Real Estate

    Bought with:

    Laura Falcone, 20190111

    Better Homes and Gardens R.E.

    Source: GPRMLS,MLS#: 22423428MLS Logo

    Facts & features

    Interior

    Bedrooms & bathrooms
    • Bedrooms: 3
    • Bathrooms: 3
    • Full bathrooms: 2
    • 1/2 bathrooms: 1
    • Main level bathrooms: 2
    Primary bedroom
    • Level: Main
    • Area: 225.76
    • Dimensions: 13.6 x 16.6
    Bedroom 2
    • Level: Main
    • Area: 196.56
    • Dimensions: 12.6 x 15.6
    Bedroom 3
    • Level: Main
    • Area: 138.6
    • Dimensions: 12.6 x 11
    Bedroom 4
    • Level: Basement
    • Area: 144
    • Dimensions: 12 x 12
    Primary bathroom
    • Features: Shower, Whirlpool, Double Sinks
    Family room
    • Level: Basement
    • Area: 384
    • Dimensions: 24 x 16
    Kitchen
    • Level: Main
    • Area: 273
    • Dimensions: 13 x 21
    Living room
    • Level: Main
    • Area: 265.6
    • Dimensions: 16 x 16.6
    Basement
    • Area: 1480
    Heating
    • Natural Gas, Forced Air
    Cooling
    • Central Air
    Appliances
    • Included: Humidifier, Range, Refrigerator, Water Softener, Washer, Dishwasher, Dryer
    Features
    • Ceiling Fan(s)
    • Flooring: Wood, Carpet, Ceramic Tile, Engineered Hardwood
    • Basement: Finished
    • Number of fireplaces: 1
    • Fireplace features: Gas Log
    Interior area
    • Total structure area: 2,608
    • Total interior livable area: 2,608 sqft
    • Finished area above ground: 1,480
    • Finished area below ground: 1,128

    Property

    Parking
    • Total spaces: 3
    • Parking features: Attached
    • Attached garage spaces: 3
    Features
    • Patio & porch: Patio, Deck
    • Exterior features: Sprinkler System
    • Fencing: None
    • Frontage type: Golf Course
    Lot
    • Size: 0.25 Acres
    • Dimensions: 67 x 135
    • Features: Up to 1/4 Acre., City Lot, Cul-De-Sac, On Golf Course, Subdivided, Public Sidewalk, Curb Cut, Curb and Gutter
    Details
    • Parcel number: 011572488

    Construction

    Type & style
    • Home type: SingleFamily
    • Architectural style: Ranch
    • Property subtype: Single Family Residence
    Materials
    • Aluminum Siding, Brick/Other, Concrete
    • Foundation: Concrete Perimeter
    • Roof: Composition
    Condition
    • Not New and NOT a Model
    • New construction: No
    • Year built: 2004

    Utilities & green energy

    • Sewer: Public Sewer
    • Water: Public
    • Utilities for property: Cable Available, Electricity Available, Natural Gas Available, Water Available, Sewer Available

    Community & neighborhood

    Location
    • Region: Omaha
    • Subdivision: Tiburon View II

    HOA & financial

    HOA
    • Has HOA: Yes
    • HOA fee: $130 monthly
    • Services included: Maintenance Grounds, Snow Removal, Common Area Maintenance

    Other

    Other facts
    • Listing terms: VA Loan,FHA,Conventional,Cash
    • Ownership: Fee Simple

    Price history

    DateEventPrice
    11/15/2024Sold$450,000-2.2%$173/sqft
    Source: GPRMLS #22423428 Report a problem
    10/27/2024Pending sale$460,000$176/sqft
    Source: GPRMLS #22423428 Report a problem
    10/18/2024Price change$460,000-3.2%$176/sqft
    Source: GPRMLS #22423428 Report a problem
    9/24/2024Price change$475,000-4%$182/sqft
    Source: GPRMLS #22423428 Report a problem
    9/12/2024Listed for sale$495,000+33.8%$190/sqft
    Source: GPRMLS #22423428 Report a problem
    9/10/2021Sold$370,000+2.8%$142/sqft
    Source: GPRMLS #22118736 Report a problem
    8/12/2021Pending sale$360,000$138/sqft
    Source: GPRMLS #22118736 Report a problem
    8/10/2021Listed for sale$360,000+42.9%$138/sqft
    Source: GPRMLS #22118736 Report a problem
    8/20/2004Sold$252,000+663.6%$97/sqft
    Source: Public Record Report a problem
    10/21/2003Sold$33,000$13/sqft
    Source: Public Record Report a problem

    Public tax history

    YearProperty taxesTax assessment
    2025$7,660 -5.3%$390,643 +1.3%
    2024$8,092 -6.4%$385,729
    2023$8,646 +7.7%$385,729 +24.4%
    2022$8,030 +5.2%$310,076
    2021$7,634 +9.2%$310,076 +12.7%
    2020$6,990 +5.2%$275,087 +4.5%
    2019$6,642 +2.4%$263,241 +2.4%
    2018$6,489 +2.5%$257,148 +2.7%
    2017$6,331 +3.6%$250,424 +3.2%
    2016$6,111 $242,757 +2.1%
    2015$6,111 +6.2%$237,774 +2.7%
    2014$5,753 $231,582 +1.8%
    2012$5,753 -0.1%$227,567 -2.9%
    2011$5,761 +5%$234,391 -3.7%
    2010$5,487 -3.7%$243,384 +4.2%
    2009$5,697 -2.3%$233,503 -4.9%
    2008$5,832 -7.6%$245,482 -1%
    2007$6,309 +10.4%$247,986 -3.5%
    2006$5,716 +844.4%$256,885 +7.9%
    2005$605 $238,109 +852.4%
    2004$605 +0.7%$25,000
    2003$601 +12%$25,000
    2002$537 +339.1%$25,000 +345.8%
    2001$122 +388%$5,608 +387.7%
    2000$25 $1,150

    Find assessor info on the county website

    Neighborhood: 68136

    Nearby schools

    GreatSchools rating
    Schools provided by the listing agent
    • Elementary: Palisades
    • Middle: Aspen Creek
    • High: Gretna East
    • District: Gretna

    Source: GPRMLS. This data may not be complete. We recommend contacting the local school district to confirm school assignments for this home.

    Get pre-qualified for a loan
    At Zillow Home Loans, we can pre-qualify you in as little as 5 minutes with no impact to your credit score.

    An equal housing lender. NMLS #10287.

    Sell for more on Zillow
    Get a Zillow Showcase℠ listing at no additional cost and you could sell for .
    $461,700
    2% more
    +$9,234
    With Zillow Showcase(estimated)
    $470,934