Welcome home to this incredible 2 story home with walk out basement in the exclusive Trailmark neighborhood. This home is located on one of the best lots in Trailmark. It has spectacular views of the lake, foothills and Denver Botanical Gardens property. Enjoy the Christmas lights at the Gardens this time of year, the hot air balloons during the summer, and wildlife year round off your covered deck or back patio. Enter the home from the covered front porch and experience the warm and welcoming feel of the entry way and expansive ceilings of the living and dining rooms. Continue through to the main hub of the house; the kitchen and family room. Here you will find an amazing remodeled eat in kitchen complete with large island, quality white kitchen cabinets, tile backsplash, quarts countertops, stainless WiFi enabled appliances, under counter lighting and hardwood flooring. Off the kitchen is a large family room with upgraded, remote controlled gas fire place, motorized remote shades, and views of the open space. This floor also includes a private bedroom and full bathroom. Upstairs you will find 3 additional bedrooms, a study and a loft area. Retreat to the large primary bedroom that also has spectacular views of the open space and includes a walk in closet and bonus closet, and en-suite full bathroom. The home also has a finished walk out basement with large family room, exercise room and flex room with cabinets and sink that could be a second kitchen or bar to serve the family room or back patio. There is also a large storage room with area to add an additional bathroom. This house has been meticulously maintained and all the major items in the house have been updated including: Roof 2021, Kitchen 2022, Appliances 2022, Furnace 2021, A/C 2018, Windows 2017, Paint 2020, Gas Fire Place 2022, LED Can lights 2023, and more! Enjoy the beauty of Trailmark and walk the trails along the foothills, or to Chatfield State Park, or the Denver Botanical Gardens.
Sold for $1,131,000
$1,131,000
9516 S Everett Way, Littleton, CO 80127
4beds
4,545sqft
Single Family Residence
Built in 2001
10,047 Square Feet Lot
$1,141,100 Zestimate®
$249/sqft
$4,216 Estimated rent
Home value
$1,141,100
$1.08M - $1.20M
$4,216/mo
Zestimate® history
Owner options
List your home for rent
$4,216/mo
Rent Zestimate®
Find your next renter with Zillow Rental Manager. Plus, with online applications, you can quickly screen prospective tenants – for free.
$4,216/mo
Rent Zestimate®
Refinance and save
$5,427/mo
Est. payment
Refinancing to a lower rate could help reduce your monthly payments and save thousands over the life of the loan.
$5,427/mo
Est. payment
Explore your selling options
Work with a Zillow partner agent
Leverage their expertise and Zillow's premium Showcase listings to get your home seen by more buyers.
Get startedList with your own agent
Get your home in front of millions of buyers by listing it on Zillow.
Learn how to do itSell it yourself
Take full control of how buyers see your home on Zillow by listing For Sale by Owner (FSBO).
List your homeWhat's special
Bonus closetLarge storage roomQuality white kitchen cabinetsLarge islandWalk in closetCovered front porchLarge family room
Zillow last checked:
Listing updated:
Listed by:
Jonathan Holm 720-341-0396 jon@rjreal.com,
Equity Colorado Real Estate
Bought with:
Melissa Massey, 100038058
Massey Real Estate Group LLC
Source: REcolorado as distributed by MLS GRID,MLS#: 4284386
Facts & features
Interior
Bedrooms & bathrooms
- Bedrooms: 4
- Bathrooms: 3
- Full bathrooms: 3
- Main level bathrooms: 1
- Main level bedrooms: 1
Primary bedroom
- Description: Large Primary Bedroom With Amazing Views
- Level: Upper
- Area: 245 Square Feet
- Dimensions: 17.5 x 14
Bedroom
- Description: Private Bedroom On Main Level With It's Own Bathroom
- Level: Main
- Area: 121 Square Feet
- Dimensions: 11 x 11
Bedroom
- Description: Good Sized Bedroom
- Level: Upper
- Area: 126.5 Square Feet
- Dimensions: 11.5 x 11
Bedroom
- Description: Good Sized Bedroom
- Level: Upper
- Area: 132 Square Feet
- Dimensions: 12 x 11
Primary bathroom
- Description: Full Primary Bathroom And Two Closets Inbetween Bath And Bedroom
- Level: Upper
Bathroom
- Level: Main
Bathroom
- Level: Upper
Bonus room
- Description: Includes Cabinets And Counters. Could Be Used As A Wet Bar Or Made A Kitchenette
- Level: Basement
- Area: 247 Square Feet
- Dimensions: 19 x 13
Bonus room
- Description: Storage Room, Can Add A Bathroom In This Area
- Level: Basement
Dining room
- Description: Two Story Ceilings And Amazing Views
- Level: Main
- Area: 126 Square Feet
- Dimensions: 10.5 x 12
Exercise room
- Description: Current Owners Used It As An Exercise Room
- Level: Basement
- Area: 94.5 Square Feet
- Dimensions: 9 x 10.5
Family room
- Description: Amazing Views, New Remote Controled Gas Fire Place, And Window Shades
- Level: Main
- Area: 289 Square Feet
- Dimensions: 17 x 17
Family room
- Description: Large Family Room.
- Level: Basement
- Area: 455 Square Feet
- Dimensions: 14 x 32.5
Kitchen
- Description: Stunning Remodeled Kitchen, Quarts Counters, White Cabinets With Soft Close Doors And Drawers, Pull Out Shelves, Stainless Appliances, Under Cabinet Lighting.
- Level: Main
- Area: 289 Square Feet
- Dimensions: 17 x 17
Laundry
- Description: Convenient Main Level Laundry With Storage Cabinets
- Level: Main
- Area: 63 Square Feet
- Dimensions: 7 x 9
Living room
- Description: Two Story Expansive Ceilings With Pleanty Of Windows And Light
- Level: Main
- Area: 202.5 Square Feet
- Dimensions: 13.5 x 15
Office
- Description: Great Option For Working At Home
- Level: Upper
- Area: 165 Square Feet
- Dimensions: 16.5 x 10
Utility room
- Description: Furnace & Hw Heater. Some Storage Room
- Level: Basement
Heating
- Forced Air, Natural Gas
Cooling
- Attic Fan, Central Air
Appliances
- Included: Convection Oven, Dishwasher, Disposal, Gas Water Heater, Microwave, Oven, Range, Range Hood, Self Cleaning Oven
Features
- Ceiling Fan(s), Eat-in Kitchen, Entrance Foyer, Five Piece Bath, High Ceilings, High Speed Internet, Kitchen Island, Laminate Counters, Primary Suite, Quartz Counters, Smart Thermostat, Vaulted Ceiling(s), Walk-In Closet(s)
- Flooring: Carpet, Vinyl, Wood
- Windows: Double Pane Windows, Window Coverings
- Basement: Exterior Entry,Finished,Full,Sump Pump,Walk-Out Access
- Number of fireplaces: 1
- Fireplace features: Family Room, Gas Log
Interior area
- Total structure area: 4,545
- Total interior livable area: 4,545 sqft
- Finished area above ground: 2,981
- Finished area below ground: 810
Property
Parking
- Total spaces: 3
- Parking features: Concrete, Insulated Garage
- Attached garage spaces: 3
Features
- Levels: Two
- Stories: 2
- Patio & porch: Covered, Deck, Front Porch, Patio
- Has view: Yes
- View description: Lake, Meadow, Mountain(s)
- Has water view: Yes
- Water view: Lake
Lot
- Size: 10,047 Square Feet
- Features: Landscaped, Master Planned, Open Space, Sprinklers In Front, Sprinklers In Rear
Details
- Parcel number: 427575
- Special conditions: Standard
Construction
Type & style
- Home type: SingleFamily
- Architectural style: Contemporary
- Property subtype: Single Family Residence
Materials
- Frame, Stone, Wood Siding
- Foundation: Concrete Perimeter
Condition
- Updated/Remodeled
- Year built: 2001
Details
- Builder model: Cherrywood
- Builder name: Shea Homes
- Warranty included: Yes
Utilities & green energy
- Electric: 220 Volts
- Sewer: Public Sewer
- Water: Public
- Utilities for property: Cable Available, Electricity Connected, Natural Gas Connected, Phone Connected
Green energy
- Energy efficient items: Appliances, Thermostat
Community & HOA
Community
- Security: Carbon Monoxide Detector(s), Smoke Detector(s), Video Doorbell
- Subdivision: Trailmark
HOA
- Has HOA: Yes
- Amenities included: Trail(s)
- Services included: Maintenance Grounds, Recycling, Trash
- HOA fee: $165 quarterly
- HOA name: Trailmark HOA
- HOA phone: 303-381-4960
Location
- Region: Littleton
Financial & listing details
- Price per square foot: $249/sqft
- Tax assessed value: $1,179,442
- Annual tax amount: $4,418
- Date on market: 12/13/2023
- Listing terms: Cash,FHA,Jumbo,USDA Loan,VA Loan
- Exclusions: Washer, Dryer, Owners Personal Property, Patio Furniture, Fire Pit.
- Ownership: Corporation/Trust
- Electric utility on property: Yes
- Road surface type: Paved
Price history
| Date | Event | Price |
|---|---|---|
| 2/6/2024 | Sold | $1,131,000-1.6%$249/sqft |
Source:  REcolorado as distributed by MLS GRID #4284386 Report a problem REcolorado as distributed by MLS GRID #4284386 Report a problem | ||
| 1/9/2024 | Pending sale | $1,149,000$253/sqft |
Source: REcolorado as distributed by MLS GRID #4284386 Report a problem | ||
| 1/4/2024 | Listed for sale | $1,149,000$253/sqft |
Source: REcolorado as distributed by MLS GRID #4284386 Report a problem | ||
| 12/27/2023 | Pending sale | $1,149,000$253/sqft |
Source: REcolorado as distributed by MLS GRID #4284386 Report a problem | ||
| 12/12/2023 | Listed for sale | $1,149,000+171.4%$253/sqft |
Source: REcolorado as distributed by MLS GRID #4284386 Report a problem | ||
| 12/20/2000 | Sold | $423,287$93/sqft |
Source: Public Record Report a problem | ||
Public tax history
| Year | Property taxes | Tax assessment |
|---|---|---|
| 2025 | $5,017 0% | $73,715 +23% |
| 2024 | $5,019 +13.6% | $59,907 |
| 2023 | $4,418 -1.7% | $59,907 +13.2% |
| 2022 | $4,494 +13.1% | $52,930 -2.8% |
| 2021 | $3,974 | $54,453 +10.9% |
| 2020 | $3,974 +0.8% | $49,091 |
| 2019 | $3,943 -5.3% | $49,091 +9.6% |
| 2018 | $4,164 | $44,772 |
| 2017 | $4,164 -10.2% | $44,772 +13.5% |
| 2016 | $4,639 | $39,442 |
| 2015 | $4,639 +4.2% | $39,442 +8.2% |
| 2014 | $4,454 -3.5% | $36,453 |
| 2013 | $4,614 +1.5% | $36,453 -1.8% |
| 2012 | $4,545 -25.4% | $37,136 |
| 2011 | $6,090 -5.7% | $37,136 -25.8% |
| 2010 | $6,458 -2.7% | $50,060 |
| 2009 | $6,640 -8.1% | $50,060 +0.5% |
| 2008 | $7,229 +15.5% | $49,790 |
| 2007 | $6,256 -0.1% | $49,790 +22.3% |
| 2006 | $6,261 +2.2% | $40,710 +3.6% |
| 2005 | $6,127 +5.2% | $39,310 |
| 2004 | $5,826 +8.4% | $39,310 |
| 2003 | $5,375 -2.1% | $39,310 +3.8% |
| 2002 | $5,488 +291.5% | $37,860 +293.6% |
| 2001 | $1,402 +85.4% | $9,620 |
| 2000 | $756 | $9,620 |
Find assessor info on the county website
Neighborhood: 80127
Nearby homes
- $970,0003 bd2 ba3.2k sqft9520 S Everett Way, Littleton, CO 80127Off Market
- $956,2003 bd3 ba2.1k sqft9510 S Everett Way, Littleton, CO 80127Off Market
- $1,108,3005 bd4 ba2.9k sqft9526 S Everett Way, Littleton, CO 80127Off Market

- $998,5005 bd4 ba3.7k sqft9505 S Everett Way, Littleton, CO 80127Off Market
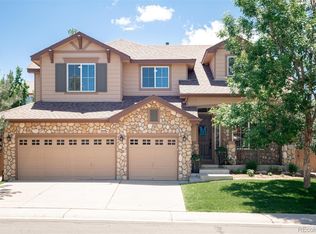
- $1,225,0006 bd4 ba5.4k sqft9506 S Everett Way, Littleton, CO 80127Sold
- $899,8004 bd4 ba3.2k sqft9515 S Everett Way, Littleton, CO 80127Off Market
- $1,087,9005 bd4 ba4.3k sqft9530 S Everett Way, Littleton, CO 80127Off Market
- $1,182,4005 bd6 ba3.5k sqft9500 S Field Way, Littleton, CO 80127Off Market
Nearby schools
GreatSchools rating
- 6/10Shaffer Elementary SchoolGrades: PK-5Distance: 2.2 mi
- 7/10Falcon Bluffs Middle SchoolGrades: 6-8Distance: 1.5 mi
- 10/10Chatfield High SchoolGrades: 9-12Distance: 3.5 mi
Schools provided by the listing agent
- Elementary: Shaffer
- Middle: Falcon Bluffs
- High: Chatfield
- District: Jefferson County R-1
Source: REcolorado as distributed by MLS GRID. This data may not be complete. We recommend contacting the local school district to confirm school assignments for this home.
Get a cash offer in 3 minutes
Find out how much your home could sell for in as little as 3 minutes with a no-obligation cash offer.
Estimated market value
$1,141,100
Get a cash offer in 3 minutes
Find out how much your home could sell for in as little as 3 minutes with a no-obligation cash offer.
Estimated market value
$1,141,100
- Colorado
- Jefferson County
- Littleton
- 80127
- 9516 S Everett Way
