Meticulously maintained ranch in desirable Thousand Oaks Estates! From the moment you step inside, you'll be impressed by the quality and care throughout. Nestled on nearly an acre of lush landscaping with mature trees and a tranquil waterfall feature, the setting is truly serene. The gourmet kitchen is a chef's dream-featuring granite countertops, pantry, abundant cabinetry, breakfast bar, and a sunny eat-in area. The formal dining room offers space for special gatherings, while the adjacent sunroom provides the perfect spot to relax and enjoy views of your picturesque backyard. The living room is filled with natural light thanks to a wall of windows that brings the outdoors in. It also features a cozy wood-burning fireplace and custom built-in wall units. The spacious primary suite offers a luxurious retreat with a spa-like bath boasting double sinks, soaking tub, walk-in shower, private water closet, and a custom walk-in closet. You'll also enjoy private access to the sunroom directly from the suite. A main floor office with French doors, convenient powder room, two additional bedrooms, full hall bath, and laundry room complete the main level. The finished lower level is an entertainer's paradise with a large recreation room, game area, and wet bar-perfect for movie nights or hosting game day. There's also a fourth bedroom, full bath for guests, and ample storage space. Step outside and feel like you're in a private park-relax on the deck or the brick paver patio, listen to the calming waterfall, watch birds, or tend your garden. A 3-car garage and true pride of ownership throughout make this home an exceptional find.
Closed
$765,000
9516 Thousand Oaks Dr, Spring Grove, IL 60081
4beds
2,517sqft
Single Family Residence
Built in 2013
0.92 Acres Lot
$795,700 Zestimate®
$304/sqft
$4,081 Estimated rent
Home value
$795,700
$732,000 - $867,000
$4,081/mo
Zestimate® history
Owner options
List your home for rent
$4,081/mo
Rent Zestimate®
Find your next renter with Zillow Rental Manager. Plus, with online applications, you can quickly screen prospective tenants – for free.
$4,081/mo
Rent Zestimate®
Refinance and save
$6,317/mo
Est. payment
Refinancing to a lower rate could help reduce your monthly payments and save thousands over the life of the loan.
$6,317/mo
Est. payment
Explore your selling options
Work with a Zillow partner agent
Leverage their expertise and Zillow's premium Showcase listings to get your home seen by more buyers.
Get startedList with your own agent
Get your home in front of millions of buyers by listing it on Zillow.
Learn how to do itSell it yourself
Take full control of how buyers see your home on Zillow by listing For Sale by Owner (FSBO).
List your homeWhat's special
Cozy wood-burning fireplaceCalming waterfallPrivate parkLush landscapingMature treesSpa-like bathAdjacent sunroom
Zillow last checked:
Listing updated:
Listed by:
Pat Smarto, ABR,CNC,e-PRO,GRI,SFR,SRES (847)338-3848,
Lakes Realty Group
Bought with:
Jim Starwalt, ABR,CRS,CSC,GRI
Better Homes and Garden Real Estate Star Homes
Source: MRED as distributed by MLS GRID,MLS#: 12398608
Facts & features
Interior
Bedrooms & bathrooms
- Bedrooms: 4
- Bathrooms: 4
- Full bathrooms: 3
- 1/2 bathrooms: 1
Rooms
- Room types: Breakfast Room, Sun Room, Office, Recreation Room, Game Room, Utility Room-Lower Level, Storage, Foyer, Walk In Closet
Primary bedroom
- Features: Flooring (Carpet), Bathroom (Full, Double Sink, Tub & Separate Shwr)
- Level: Main
- Area: 240 Square Feet
- Dimensions: 15X16
Bedroom 2
- Features: Flooring (Carpet)
- Level: Main
- Area: 144 Square Feet
- Dimensions: 12X12
Bedroom 3
- Features: Flooring (Carpet)
- Level: Main
- Area: 144 Square Feet
- Dimensions: 12X12
Bedroom 4
- Level: Basement
- Area: 225 Square Feet
- Dimensions: 15X15
Breakfast room
- Features: Flooring (Hardwood)
- Level: Main
- Area: 108 Square Feet
- Dimensions: 12X9
Dining room
- Features: Flooring (Hardwood)
- Level: Main
- Area: 168 Square Feet
- Dimensions: 12X14
Foyer
- Features: Flooring (Ceramic Tile)
- Level: Main
- Area: 84 Square Feet
- Dimensions: 7X12
Game room
- Features: Flooring (Ceramic Tile)
- Level: Basement
- Area: 336 Square Feet
- Dimensions: 14X24
Kitchen
- Features: Kitchen (Eating Area-Breakfast Bar, Eating Area-Table Space, Pantry-Closet), Flooring (Hardwood)
- Level: Main
- Area: 196 Square Feet
- Dimensions: 14X14
Laundry
- Features: Flooring (Ceramic Tile)
- Level: Main
- Area: 80 Square Feet
- Dimensions: 10X8
Living room
- Features: Flooring (Hardwood)
- Level: Main
- Area: 500 Square Feet
- Dimensions: 20X25
Office
- Features: Flooring (Hardwood)
- Level: Main
- Area: 168 Square Feet
- Dimensions: 12X14
Recreation room
- Features: Flooring (Carpet)
- Level: Basement
- Area: 1036 Square Feet
- Dimensions: 37X28
Storage
- Level: Basement
- Area: 968 Square Feet
- Dimensions: 44X22
Sun room
- Features: Flooring (Other)
- Level: Main
- Area: 156 Square Feet
- Dimensions: 12X13
Other
- Level: Basement
- Area: 380 Square Feet
- Dimensions: 19X20
Walk in closet
- Level: Main
- Area: 105 Square Feet
- Dimensions: 7X15
Heating
- Natural Gas, Forced Air
Cooling
- Central Air
Appliances
- Included: Double Oven, Microwave, Dishwasher, Refrigerator, Washer, Dryer, Disposal, Stainless Steel Appliance(s), Water Purifier Owned, Humidifier
- Laundry: Main Level, In Unit, Sink
Features
- 1st Floor Bedroom, 1st Floor Full Bath, Built-in Features, Walk-In Closet(s), Granite Counters, Separate Dining Room
- Flooring: Hardwood
- Windows: Screens
- Basement: Finished,Full
- Number of fireplaces: 1
- Fireplace features: Wood Burning, Gas Starter, Living Room
Interior area
- Total structure area: 5,034
- Total interior livable area: 2,517 sqft
- Finished area below ground: 1,304
Property
Parking
- Total spaces: 3
- Parking features: Asphalt, Garage Door Opener, On Site, Garage Owned, Attached, Garage
- Attached garage spaces: 3
- Has uncovered spaces: Yes
Accessibility
- Accessibility features: No Disability Access
Features
- Stories: 1
- Patio & porch: Deck, Patio
Lot
- Size: 0.92 Acres
- Dimensions: 150X313X49X65X303
- Features: Wooded, Mature Trees, Water Garden
Details
- Parcel number: 0413254007
- Special conditions: None
- Other equipment: Water-Softener Owned, TV-Dish, Ceiling Fan(s), Sump Pump, Generator
Construction
Type & style
- Home type: SingleFamily
- Architectural style: Ranch
- Property subtype: Single Family Residence
Materials
- Aluminum Siding, Brick
- Foundation: Concrete Perimeter
- Roof: Asphalt
Condition
- New construction: No
- Year built: 2013
Details
- Builder model: BRYLORE
Utilities & green energy
- Electric: 200+ Amp Service
- Sewer: Septic Tank
- Water: Well
Community & HOA
Community
- Features: Lake, Curbs, Street Paved
- Security: Security System, Carbon Monoxide Detector(s)
- Subdivision: Thousand Oaks
HOA
- Has HOA: Yes
- Services included: Other
- HOA fee: $550 annually
Location
- Region: Spring Grove
Financial & listing details
- Price per square foot: $304/sqft
- Annual tax amount: $13,819
- Date on market: 7/3/2025
- Listing terms: Cash
- Ownership: Fee Simple w/ HO Assn.
Price history
| Date | Event | Price |
|---|---|---|
| 9/29/2025 | Sold | $765,000-4.3%$304/sqft |
Source:  MRED as distributed by MLS GRID #12398608 Report a problem MRED as distributed by MLS GRID #12398608 Report a problem | ||
| 8/6/2025 | Contingent | $799,000$317/sqft |
Source: MRED as distributed by MLS GRID #12398608 Report a problem | ||
| 7/3/2025 | Listed for sale | $799,000$317/sqft |
Source: MRED as distributed by MLS GRID #12398608 Report a problem | ||
Public tax history
Tax history is unavailable.
Neighborhood: 60081
Nearby homes
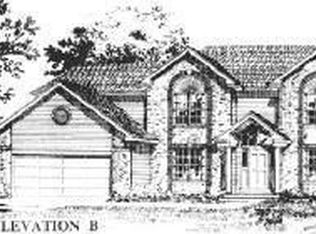
- $765,0004 bd2 ba2.9k sqft9516 Thousand Oaks Cir, Spring Grove, IL 60081Sold
- $737,200-- bd-- ba-- sqft9524 Thousand Oaks Cir, Spring Grove, IL 60081Off Market
- $123-- bd-- ba-- sqft9512 Thousand Oaks Cir, Spring Grove, IL 60081Off Market
- $712,900-- bd-- ba-- sqft2484 Brentwood Dr, Spring Grove, IL 60081Off Market
- $831,7001.01 acres9532 Thousand Oaks Cir, Spring Grove, IL 60081Off Market
- $4,795-- bd-- ba-- sqft9508 Thousand Oaks Cir, Spring Grove, IL 60081Off Market
- $111,289-- bd-- ba2.2k sqft2484 Brentwood Dr, Spring Grove, IL 60081Off Market
- $715,000-- bd-- ba-- sqft9618 Thousand Oaks Cir, Spring Grove, IL 60081Off Market
- $730,500-- bd-- ba-- sqft9517 Thousand Oaks Cir, Spring Grove, IL 60081Off Market
Nearby schools
GreatSchools rating
- 6/10Richmond Grade SchoolGrades: PK-5Distance: 3.6 mi
- 7/10Nippersink Middle SchoolGrades: 6-8Distance: 3.1 mi
- 8/10Richmond-Burton High SchoolGrades: 9-12Distance: 3.6 mi
Schools provided by the listing agent
- District: 2
Source: MRED as distributed by MLS GRID. This data may not be complete. We recommend contacting the local school district to confirm school assignments for this home.
Get a cash offer in 3 minutes
Find out how much your home could sell for in as little as 3 minutes with a no-obligation cash offer.
Estimated market value
$795,700
Get a cash offer in 3 minutes
Find out how much your home could sell for in as little as 3 minutes with a no-obligation cash offer.
Estimated market value
$795,700
- Illinois
- McHenry County
- Spring Grove
- 60081
- 9516 Thousand Oaks Dr
