Stunning new listing in North Peoria. Home boasts nearly 4500 square feet of luxury living nestled next to community park. As you pull up to the home, you'll be greeted with a well-manicured front yard and a private courtyard before entering the home. This unique home is the only contemporary craftsmen elevation in the development. The home has 5 bedrooms with 4.5 bathrooms, dining room, den, loft and game room/gym. The downstairs oversized bedroom can be used as a game room or additional master bedroom with its own walk-in closet and bathroom. Upstairs are 4 bedrooms, 3 bathrooms and a loft/game room. Downstairs is a family room, dining room, den and workout room. The workout room has been outfitted with an oversized wall mirror and custom flooring. Kitchen is a chef's dream with marble countertops, GE Monogram appliances, included a 5-burner gas cooktop and griddle, 48" built in refrigerator double wall oven with convection microwave, 56 bottle wine chiller, dishwasher and stainless steel apron sink. The cozy family room has a 10' entertainment wall with stacked limestone, electric heated fireplace and 11" ceiling beams that extend into the kitchen. Some of the many features this home contains are board and batten throughout the home, custom wood shutters, soft water/purification system, custom iron entry gate and front door, epoxy flooring in garages with safe rack storage systems, painted garages to match interior home, fans and can lighting in every room, upgraded carpeting and flooring throughout, upper and lower cabinets with sink in laundry room, extended driveway and pad and surround sound and tv outlets in every room. Home has many other upgrades, but too many to list. Must see everything to appreciate.
The backyard is an outdoor oasis with an oversized 6.5' deep pebbletec pool with raised spa, gas heater and in-floor cleaning system. Yard has a large artificial grass area perfect for kids or entertaining. Extensive porch/patio area with built-in barbeque and high end stainless steel appliances, including a 42" bbq, turbo side burner, commercial refrigerator and storage drawers.
Don't miss out on this beautiful move-in ready home.
Sold for $1,200,000
Street View
$1,200,000
9516 W PARK VIEW Lane, Peoria, AZ 85383
5beds
5baths
4,498sqft
Single Family Residence
Built in 2020
8,861 Square Feet Lot
$1,204,700 Zestimate®
$267/sqft
$4,638 Estimated rent
Home value
$1,204,700
$1.13M - $1.28M
$4,638/mo
Zestimate® history
Owner options
List your home for rent
$4,638/mo
Rent Zestimate®
Find your next renter with Zillow Rental Manager. Plus, with online applications, you can quickly screen prospective tenants – for free.
$4,638/mo
Rent Zestimate®
Refinance and save
$5,591/mo
Est. payment
Refinancing to a lower rate could help reduce your monthly payments and save thousands over the life of the loan.
$5,591/mo
Est. payment
Explore your selling options
Work with a Zillow partner agent
Leverage their expertise and Zillow's premium Showcase listings to get your home seen by more buyers.
Get startedList with your own agent
Get your home in front of millions of buyers by listing it on Zillow.
Learn how to do itSell it yourself
Take full control of how buyers see your home on Zillow by listing For Sale by Owner (FSBO).
List your homeWhat's special
Commercial refrigeratorPrivate courtyardElectric heated fireplaceGas heaterExtended drivewayEpoxy flooringWell-manicured front yard
Zillow last checked:
Listing updated:
Listed by:
Joe Montalto 480-707-7806,
USELLSMART Real Estate
Bought with:
Paul Mosley, SA672232000
My Home Group Real Estate
Source: ARMLS,MLS#: 6570434
Facts & features
Interior
Bedrooms & bathrooms
- Bedrooms: 5
- Bathrooms: 5
Heating
- Electric
Cooling
- Central Air, Ceiling Fan(s)
Appliances
- Included: Gas Cooktop
Features
- High Speed Internet, Granite Counters, Double Vanity, Upstairs, Breakfast Bar, 9+ Flat Ceilings, Kitchen Island, Pantry, Full Bth Master Bdrm, Separate Shwr & Tub
- Flooring: Carpet, Vinyl, Tile
- Windows: Double Pane Windows
- Has basement: No
- Has fireplace: Yes
- Fireplace features: Living Room
Interior area
- Total structure area: 4,498
- Total interior livable area: 4,498 sqft
Property
Parking
- Total spaces: 4
- Parking features: Garage Door Opener, Direct Access
- Garage spaces: 4
Features
- Stories: 2
- Patio & porch: Covered, Patio
- Exterior features: Built-in Barbecue
- Has private pool: Yes
- Pool features: Heated
- Has spa: Yes
- Spa features: Private
- Fencing: Block
Lot
- Size: 8,861 Square Feet
- Features: Gravel/Stone Front, Gravel/Stone Back, Synthetic Grass Frnt, Synthetic Grass Back
Details
- Parcel number: 20116640
Construction
Type & style
- Home type: SingleFamily
- Property subtype: Single Family Residence
Materials
- Stucco, Wood Frame, Painted
- Roof: Tile
Condition
- Year built: 2020
Utilities & green energy
- Sewer: Public Sewer
- Water: City Water
Community & HOA
Community
- Features: Playground, Biking/Walking Path
- Security: Fire Sprinkler System
- Subdivision: TRAILSIDE AT HAPPY VALLEY - PHASE 3
HOA
- Has HOA: Yes
- Services included: Maintenance Grounds
- HOA fee: $108 monthly
- HOA name: CANTILENA
- HOA phone: 602-957-9191
Location
- Region: Peoria
Financial & listing details
- Price per square foot: $267/sqft
- Tax assessed value: $1,057,300
- Annual tax amount: $3,531
- Date on market: 7/6/2023
- Cumulative days on market: 8 days
- Listing terms: Cash,Conventional
- Ownership: Fee Simple
Price history
| Date | Event | Price |
|---|---|---|
| 1/23/2024 | Listing removed | $1,274,900+6.2%$283/sqft |
Source:  ARMLS #6512005 Report a problem ARMLS #6512005 Report a problem | ||
| 9/8/2023 | Sold | $1,200,000-3.2%$267/sqft |
Source: ARMLS #6570434 Report a problem | ||
| 7/14/2023 | Pending sale | $1,239,995$276/sqft |
Source: ARMLS #6570434 Report a problem | ||
| 7/6/2023 | Listed for sale | $1,239,995-2.7%$276/sqft |
Source: ARMLS #6570434 Report a problem | ||
| 2/15/2023 | Listing removed | $1,274,900$283/sqft |
Source: ARMLS #6512005 Report a problem | ||
| 2/6/2023 | Price change | $1,274,900-1.2%$283/sqft |
Source: ARMLS #6512005 Report a problem | ||
| 1/26/2023 | Listed for sale | $1,290,000+92.6%$287/sqft |
Source: ARMLS #6512005 Report a problem | ||
| 12/30/2020 | Sold | $669,939$149/sqft |
Source: Public Record Report a problem | ||
Public tax history
| Year | Property taxes | Tax assessment |
|---|---|---|
| 2025 | $3,438 +3.3% | $105,730 +29.3% |
| 2024 | $3,328 -1.2% | $81,770 +104.6% |
| 2023 | $3,368 -4.6% | $39,967 -25.9% |
| 2022 | $3,531 +907.6% | $53,920 +1.1% |
| 2021 | $350 +1.5% | $53,310 +411.4% |
| 2020 | $345 +0.8% | $10,425 +30.1% |
| 2019 | $342 | $8,010 +104.6% |
| 2018 | $342 +4.8% | $3,915 +6.6% |
| 2017 | $327 | $3,674 |
Find assessor info on the county website
Neighborhood: 85383
Nearby homes
- $1,163,300-- bd5 ba4.2k sqft9526 W Park View Ln, Peoria, AZ 85383Off Market
- $963,1005 bd4 ba4.2k sqft9513 W Jj Ranch Rd, Peoria, AZ 85383Off Market
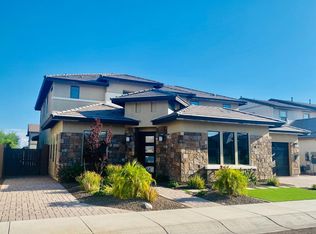
- $828,8004 bd4 ba2.8k sqft9536 W Park View Ln, Peoria, AZ 85383Off Market
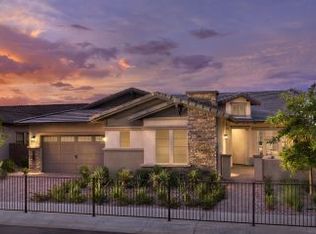
- $1,069,0006 bd5 ba4.3k sqft9523 W Jj Ranch Rd, Peoria, AZ 85383Off Market
- $888,0004 bd3 ba3k sqft9503 W Jj Ranch Rd, Peoria, AZ 85383Sold
- $828,000-- bd4 ba2.8k sqft9515 W Park View Ln, Peoria, AZ 85383Off Market
- $919,900-- bd3 ba3k sqft9525 W Park View Ln, Peoria, AZ 85383Off Market
- $880,400-- bd3 ba3k sqft9533 W Jj Ranch Rd, Peoria, AZ 85383Off Market
Nearby schools
GreatSchools rating
- 8/10Frontier Elementary SchoolGrades: PK-8Distance: 2.7 mi
- 5/10Sunrise Mountain High SchoolGrades: 7-12Distance: 2.4 mi
Schools provided by the listing agent
- Elementary: Frontier Elementary School
- Middle: Frontier Elementary School
- High: Sunrise Mountain High School
- District: Peoria Unified School District
Source: ARMLS. This data may not be complete. We recommend contacting the local school district to confirm school assignments for this home.
Get a cash offer in 3 minutes
Find out how much your home could sell for in as little as 3 minutes with a no-obligation cash offer.
Estimated market value
$1,204,700
Get a cash offer in 3 minutes
Find out how much your home could sell for in as little as 3 minutes with a no-obligation cash offer.
Estimated market value
$1,204,700
- Arizona
- Maricopa County
- Peoria
- 85383
- 9516 W PARK VIEW Lane
Nearby cities
Nearby neighborhoods
Nearby zip codes
Other Peoria Topics
