Skip main navigation
Pending
  • Price cut: $10K (6/8)
    $749,900

    9516 Wiggy Way, Austin, TX 78744

    4beds
    2,835sqft
    : 
    Loading
    Get pre-qualified
    Single Family Residence
    Built in 2025
    7,200 Square Feet Lot
    $653,700 Zestimate®
    $265/sqft
    $71/mo HOA

    What's special

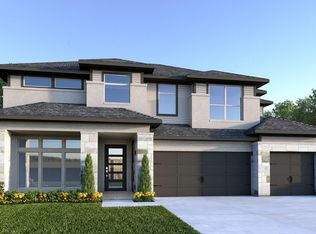
    The front porch with soaring 16-foot ceiling welcomes you into the entryway. Off the entry, you'll find secondary bedrooms, each boasting walk-in closets and connected by a Hollywood bathroom. Step through the French doors into the media room, located just off the spacious kitchen. The kitchen features an island with built-in seating, 5-burner gas cooktop, ample counter space and a large walk-in pantry. The dining area seamlessly connects to the family room, adorned with a sliding glass door that lets in ample natural light. A home office, accessible through French doors, offers a private space located off the family room. The primary suite is highlighted by three large windows and private access to the utility room. The primary bathroom features dual vanities, a freestanding tub, a separate glass-enclosed shower, two spacious walk-in closets, and a linen closet. A private guest suite complete with a full bathroom and walk-in closet completes this floor plan. Outside includes a covered backyard patio. The mudroom is off the three-car garage and there is an additional split one-car garage.
    206 days
    |
    120
    |
    4
    |

    Zillow last checked:

    Listing updated:

    Listed by:

    Lee Jones (713) 948-6666,

    Perry Homes Realty, LLC (713) 948-6666

    Source: Unlock MLS,MLS#: 3065065MLS Logo

      Facts & features

      Interior

      Bedrooms & bathrooms
      • Bedrooms: 4
      • Bathrooms: 4
      • Full bathrooms: 3
      • 1/2 bathrooms: 1
      • Main level bedrooms: 4
      Primary bedroom
      • Features: Ceiling Fan(s), Walk-In Closet(s)
      • Level: Main
      Bedroom
      • Features: Full Bath, Walk-In Closet(s)
      • Level: Main
      Bedroom
      • Features: Shared Bath, Walk-In Closet(s)
      • Level: Main
      Bedroom
      • Features: Shared Bath, Walk-In Closet(s)
      • Level: Main
      Primary bathroom
      • Features: Double Vanity, Full Bath, Soaking Tub, Walk-in Shower
      • Level: Main
      Kitchen
      • Features: Kitchn - Breakfast Area, Kitchen Island, Granite Counters, Dining Area, Open to Family Room, Pantry
      • Level: Main
      Media room
      • Level: Main
      Office
      • Level: Main
      Heating
      • Central, Natural Gas
      Cooling
      • Ceiling Fan(s), Central Air
      Appliances
      • Included: Built-In Oven(s), Cooktop, Dishwasher, Disposal, ENERGY STAR Qualified Appliances, Gas Cooktop, Microwave, Self Cleaning Oven, Gas Water Heater, Tankless Water Heater
      Features
      • Coffered Ceiling(s), Double Vanity, French Doors, Granite Counters, High Ceilings, Kitchen Island, Primary Bedroom on Main, Open Floorplan, Pantry, Walk-In Closet(s), Electric Dryer Hookup, Washer Hookup, Study/Home Office
      • Flooring: Carpet, Tile
      • Windows: Double Pane Windows
      Interior area
      • Total interior livable area: 2,835 sqft

      Property

      Parking
      • Total spaces: 3
      • Parking features: Attached, Garage Door Opener, Tandem
      • Attached garage spaces: 3
      Accessibility
      • Accessibility features: None
      Features
      • Levels: One
      • Stories: 1
      • Patio & porch: Covered, Deck, Patio
      • Exterior features: Gutters Full, Private Yard
      • Pool features: None
      • Fencing: Privacy, Wood
      • Has view: Yes
      • View description: None
      • Waterfront features: None
      Lot
      • Size: 7,200 Square Feet
      • Dimensions: 60 x 120
      • Features: Interior Lot, Sprinkler - Back Yard, Sprinklers In Front
      Details
      • Additional structures: None
      • Parcel number: 961159
      • Special conditions: Standard

      Construction

      Type & style
      • Home type: SingleFamily
      • Property subtype: Single Family Residence
      Materials
      • Foundation: Slab
      • Roof: Composition
      Condition
      • Under Construction
      • New construction: No
      • Year built: 2025
      Details
      • Builder name: Perry Homes

      Utilities & green energy

      • Sewer: Public Sewer
      • Water: Public
      • Utilities for property: Underground Utilities

      Community & HOA

      Community
      • Features: BBQ Pit/Grill, Clubhouse, Cluster Mailbox, Common Grounds, Curbs, Dog Park, Fitness Center, Park, Playground, Pool, Sport Court(s)/Facility
      • Subdivision: Easton Park
      HOA
      • Has HOA: Yes
      • Services included: See Remarks
      • HOA fee: $71 monthly
      • HOA name: Cohere Life
      Location
      • Region: Austin

      Financial & listing details

      • Price per square foot: $265/sqft
      • Tax assessed value: $32,345
      • Annual tax amount: $719
      • Date on market: 12/15/2025
      • Listing terms: Cash,Conventional,FHA,VA Loan

        Estimated market value

        $653,700

        $601,000 - $713,000

        $3,553/mo

        Price history

        DateEventPrice
        6/15/2026Pending sale$749,900$265/sqft
        Source: Unlock MLS #3065065 Report a problem
        6/8/2026Price change$749,900-1.3%$265/sqft
        Source: Unlock MLS #3065065 Report a problem
        5/12/2026Price change$759,900-1.3%$268/sqft
        Source: Perry Homes Report a problem
        4/28/2026Price change$769,900-0.6%$272/sqft
        Source: Perry Homes Report a problem
        4/14/2026Price change$774,900-1.9%$273/sqft
        Source: Perry Homes Report a problem
        3/24/2026Price change$789,900-1.3%$279/sqft
        Source: Perry Homes Report a problem
        3/3/2026Price change$799,900-1.8%$282/sqft
        Source: Perry Homes Report a problem
        2/17/2026Price change$814,900-1.2%$287/sqft
        Source: Unlock MLS #3065065 Report a problem
        1/21/2026Price change$824,900-1.4%$291/sqft
        Source: Perry Homes Report a problem
        1/20/2026Price change$836,900+1.5%$295/sqft
        Source: Perry Homes Report a problem
        1/7/2026Price change$824,900-1.2%$291/sqft
        Source: Unlock MLS #3065065 Report a problem
        12/16/2025Price change$834,900-0.5%$294/sqft
        Source: Unlock MLS #3065065 Report a problem
        12/6/2025Listed for sale$838,900$296/sqft
        Source: Perry Homes Report a problem

        Public tax history

        YearProperty taxesTax assessment
        2025$719 +79.4%$32,345 +7.8%
        2024$401 +5.5%$30,000 +100%
        2023$380 +90.6%$15,000 +100%
        2022$199 $7,500

        Find assessor info on the county website

        Monthly payment

        Est. payment

        Payment breakdown

        Explore the cost of this home by adjusting the details. Changes won't be saved.
        All calculations are estimates and provided by Zillow, Inc. for informational purposes only. Actual amounts may vary.
        HOA fees may include property taxes on listings classified as Co-Ops. Contact the listing agent and/or owner for fee details.
        Mortgage interest rates are dependent on a number of factors, including credit score, down payment, and repayment length. Interest rate data provided by Zillow Group Marketplace, Inc. as of 1/1/1970 from various mortgage lenders with which we have lead or other similar arrangements; the Estimated Payment is an average of those rates.
        See how much you could borrow to make a competitive offer.

        Climate risks

        Neighborhood: Bluff Springs

        Getting around

        0 / 100
        Car-Dependent
        0 / 100
        No Nearby Transit
        24 / 100
        Somewhat Bikeable

        Nearby schools

        GreatSchools rating
        Schools provided by the listing agent
        • Elementary: Newton Collins
        • Middle: Ojeda
        • High: Del Valle
        • District: Del Valle ISD

        Source: Unlock MLS. This data may not be complete. We recommend contacting the local school district to confirm school assignments for this home.

        A local agent can set up tours, give advice and negotiate with sellers.

        Browse local experts

        Similar homes

        Skip to the end of the carouselSkip to the beginning of the carousel