Skip main navigation
Active
  • Listed by: Windermere Real Estate/East • Francie House
    $379,000

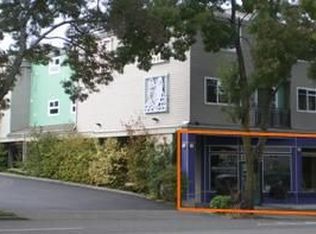
    9517 35th Avenue NE #2A, Seattle, WA 98115

    2beds
    857sqft
    : 
    Loading
    Get pre-qualified
    Condominium
    Built in 1999
    -- sqft lot
    $366,600 Zestimate®
    $442/sqft
    $542/mo HOA

    What's special

    Corner unitSpacious kitchenTerritorial viewsPlenty of natural lightComfortable open floor planTile backsplashWood cabinetry
    Newly painted two bedroom, two bathroom home in wonderful Wedgwood neighborhood. This corner unit offers a comfortable, open floor plan, with territorial views and plenty of natural light that flows into the living area and both bedrooms. The spacious kitchen with tile back splash, plenty of countertops and wood cabinetry make cooking a breeze! New hot water tank, too! Secure common garage with private storage, and secure entry with elevator for convenience. Perfect central location near Fiddlers Inn Pub, Veterinary, Meadowbrook Community Center Pool, Matthews Beach, schools, groceries, gas, auto services and a quick trip to UW, U-Village or bus route to downtown.
    25 days
    |
    578
    |
    35
    |

    Zillow last checked:

    Listing updated:

    Listed by:

    Francie House,

    Windermere Real Estate/East

    Source: NWMLS as distributed by MLS GRID,MLS#: 2544036MLS Logo

    Loading...

      Facts & features

      Interior

      Bedrooms & bathrooms
      • Bedrooms: 2
      • Bathrooms: 2
      • Full bathrooms: 1
      • 3/4 bathrooms: 1
      • Main level bathrooms: 2
      • Main level bedrooms: 2
      Primary bedroom
      • Level: Main
      Bedroom
      • Level: Main
      Bathroom full
      • Level: Main
      Bathroom three quarter
      • Level: Main
      Entry hall
      • Level: Lower
      Kitchen with eating space
      • Level: Main
      Living room
      • Level: Main
      Heating
      • Wall Furnace, Electric
      Cooling
      • None
      Appliances
      • Included: Dishwasher, Disposal, Refrigerator, Stove(s)/Range(s), Dishwasher(s), Garbage Disposal, Refrigerator(s), Water Heater: electric, Water Heater Location: closet, Cooking - Electric Hookup, Cooking-Electric
      • Laundry: Common Area
      Features
      • Flooring: Laminate, Vinyl, Carpet
      • Windows: Insulated Windows, Coverings: Blinds
      • Has fireplace: No
      Interior area
      • Total structure area: 857
      • Total interior livable area: 857 sqft

      Property

      Parking
      • Total spaces: 1
      • Parking features: Common Garage
      • Has garage: Yes
      • Covered spaces: 1
      Features
      • Levels: One
      • Stories: 1
      • Entry location: Lower
      • Patio & porch: Cooking-Electric, End Unit, Insulated Windows, Primary Bathroom, Sprinkler System, Water Heater
      • Has view: Yes
      • View description: Territorial
      Lot
      • Features: Curbs, Paved, Sidewalk
      Details
      • Parcel number: 9211200020
      • Special conditions: Standard

      Construction

      Type & style
      • Home type: Condo
      • Architectural style: Condo (1 Level)
      • Property subtype: Condominium
      Materials
      • Metal/Vinyl
      • Roof: Composition
      Condition
      • Year built: 1999
      • Major remodel year: 1999

      Utilities & green energy

      • Electric: Company: Seattle City Light
      • Sewer: Company: HOA
      • Water: Company: HOA
      • Utilities for property: Xfinity
      Green energy
      • Energy efficient items: Insulated Windows

      Community & HOA

      Community
      • Features: Elevator, Gated
      • Security: Fire Sprinkler System
      • Subdivision: Wedgwood
      HOA
      • Services included: Sewer, Water
      • HOA fee: $542 monthly
      Location
      • Region: Seattle

      Financial & listing details

      • Price per square foot: $442/sqft
      • Tax assessed value: $356,000
      • Annual tax amount: $3,673
      • Date on market: 6/22/2026
      • Cumulative days on market: 27 days
      • Listing terms: Conventional
      • Inclusions: Dishwasher(s), Garbage Disposal, Refrigerator(s), Stove(s)/Range(s)

        Estimated market value

        $366,600

        $348,000 - $385,000

        $2,547/mo

        Price history

        DateEventPrice
        6/23/2026Listed for sale$379,000+110.6%$442/sqft
        Source: NWMLS as distributed by MLS GRID #2544036 Report a problem
        10/14/2003Sold$180,000-0.6%$210/sqft
        Source: NWMLS as distributed by MLS GRID #23108479 Report a problem
        8/11/1999Sold$181,000$211/sqft
        Source: Public Record Report a problem

        Public tax history

        YearProperty taxesTax assessment
        2025$3,673 +13.5%$356,000 +5.6%
        2024$3,236 -12.2%$337,000 -14.2%
        2023$3,685 +22.7%$393,000 +10.7%
        2022$3,003 -2%$355,000 +6.3%
        2021$3,063 -2.2%$334,000 +2.8%
        2020$3,133 -6.5%$325,000 -7.7%
        2019$3,349 +18.2%$352,000 +6.3%
        2018$2,835 -0.8%$331,000 +14.1%
        2017$2,858 +78.2%$290,000 +18.9%
        2016$1,604 $244,000 +9.4%
        2015$1,604 $223,000 +34.3%
        2014$1,604 $166,000 +15.3%
        2012-- $144,000 -11.7%
        2011-- $163,000 -15.1%
        2010-- $192,000
        2009-- $192,000 -13.9%
        2007-- $223,000 +8.8%
        2006-- $205,000 +20.6%
        2005-- $170,000 -4.8%
        2001$2,049 -1.2%$178,500 +5%
        2000$2,074 $170,000
        Find assessor info on the county website

        Monthly payment

        Est. payment

        Payment breakdown

        Explore the cost of this home by adjusting the details. Changes won't be saved.
        All calculations are estimates and provided by Zillow, Inc. for informational purposes only. Actual amounts may vary.
        HOA fees may include property taxes on listings classified as Co-Ops. Contact the listing agent and/or owner for fee details.
        Mortgage interest rates are dependent on a number of factors, including credit score, down payment, and repayment length. Interest rate data provided by Zillow Group Marketplace, Inc. as of 1/1/1970 from various mortgage lenders with which we have lead or other similar arrangements; the Estimated Payment is an average of those rates.
        See how much you could borrow to make a competitive offer.

        Climate risks

        Neighborhood: Meadowbrook

        Getting around

        75 / 100
        Very Walkable
        40 / 100
        Some Transit
        73 / 100
        Very Bikeable

        Nearby schools

        GreatSchools rating
        Schools provided by the listing agent
        • Elementary: Wedgwood
        • Middle: Eckstein Mid
        • High: Nathan Hale High

        Source: NWMLS as distributed by MLS GRID. This data may not be complete. We recommend contacting the local school district to confirm school assignments for this home.

        A local agent can set up tours, give advice and negotiate with sellers.

        Browse local experts

        Similar homes