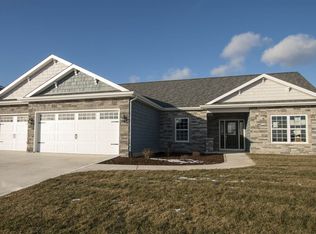
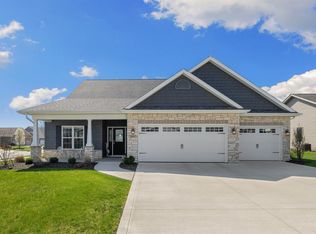
New Home Built By Majestic Custom Homes. The Brenden III floor plan is a Very Open Split 3 Bedroom 2 Full and 1 Half Bath Floor Plus a Den. Stone Front with a Sodded Front yard Plus Front Yard Sprinkler System. Foyer with Tile Flooring Opens to the Large Great Room with a Trey Ceiling, Gas Log Fireplace and Ceiling Fan. Den or Office with Glass french Doors and Wood Flooring. Kitchen with Amish Built Custom Staggered Cabinets, Granite Counter Tops, Stainless Steel Appliances, Tile Back splash, Above Cabinet Lighting, Below Cabinet Lighting plus Tile Flooring. Dining Area with Tile Flooring Opens to 25 x 16 Back Patio Perfect for all of your outside Entertaining. Master Bedroom with a 9 x 7 Walk In Closet. Master Bath with Kitchen Height Cabinets & Double Sinks, plus a Tile Walk In Shower. Nice Sized 2nd & 3rd Bedrooms. Laundry Room with Cabinets. Home features a High Efficiency Furnace, a 50 Gallon Water Heater, Standard Landscape Package, Brushed Nickel Hardware & Lighting, a Covered Front Porch. Close to Neighbor Hood Walking Paths, Shopping and I 469. Start Living the Majestic Lifestyle in Your New Majestic Custom Built Home! Click on Video Virtual Tour to see the home.
This property is not currently displayed as for sale or rent on Zillow. This may be different from what's on other websites or public sources.