Built by Randall Sears in 2005, this 1.2 acre estate offers a realm of grandeur and timeless elegance. The living room boasts 30-foot ceilings adorned with decorative cathedral-style beams. With five generously appointed bedrooms, each graced by en-suite bathrooms and spacious walk-in closets, it's a haven of comfort and privacy. It offers three distinct study areas, two welcoming living rooms, media room, and a gym with reinforced steel beams designed to accommodate heavy weights, positioned above the six-car garage. Outdoors, a spa-like pool beckons, featuring a waterfall, hot tub, slide, fire feature, and a covered outdoor entertaining porch. Architectural details are abundant, with hand-scraped hardwood, travertine, brick, and tile mosaic floors, complemented by groin and barrel vaults, a wood-beam coffer, a softly back-lit skylight, creating an inviting and airy ambiance throughout. The gourmet kitchen, equipped with top-tier Wolf and Sub-Zero appliances.
Sold
Price Unknown
9517 Bella Terra Dr, Fort Worth, TX 76126
5beds
10,146sqft
Single Family Residence
Built in 2005
1.29 Acres Lot
$2,915,900 Zestimate®
$--/sqft
$7,742 Estimated rent
Home value
$2,915,900
$2.42M - $3.50M
$7,742/mo
Zestimate® history
Owner options
List your home for rent
$7,742/mo
Rent Zestimate®
Find your next renter with Zillow Rental Manager. Plus, with online applications, you can quickly screen prospective tenants – for free.
$7,742/mo
Rent Zestimate®
Refinance and save
$1,000/mo
Est. payment
Refinancing to a lower rate could help reduce your monthly payments and save thousands over the life of the loan.
$1,000/mo
Est. payment
Explore your selling options
Work with a Zillow partner agent
Leverage their expertise and Zillow's premium Showcase listings to get your home seen by more buyers.
Get startedList with your own agent
Get your home in front of millions of buyers by listing it on Zillow.
Learn how to do itSell it yourself
Take full control of how buyers see your home on Zillow by listing For Sale by Owner (FSBO).
List your homeWhat's special
Zillow last checked:
Listing updated:
Listed by:
Megan Green 0788996 817-731-8466,
Briggs Freeman Sotheby's Int'l 817-731-8466
Bought with:
Ida Duwe Olsen
Compass RE Texas, LLC
Source: NTREIS,MLS#: 20399590
Facts & features
Interior
Bedrooms & bathrooms
- Bedrooms: 5
- Bathrooms: 7
- Full bathrooms: 5
- 1/2 bathrooms: 2
Primary bedroom
- Features: Closet Cabinetry, Cedar Closet(s), Dual Sinks, Double Vanity, Sitting Area in Primary, Separate Shower, Walk-In Closet(s)
- Level: First
- Dimensions: 22 x 19
Bedroom
- Level: Second
- Dimensions: 16 x 16
Bedroom
- Level: Second
- Dimensions: 18 x 16
Bedroom
- Features: Split Bedrooms, Walk-In Closet(s)
- Level: First
- Dimensions: 12 x 12
Bedroom
- Level: Second
- Dimensions: 18 x 16
Den
- Level: First
- Dimensions: 16 x 14
Dining room
- Level: First
- Dimensions: 18 x 5
Other
- Features: Built-in Features, Dual Sinks, Double Vanity, Jetted Tub, Linen Closet, Stone Counters, Separate Shower
- Level: First
- Dimensions: 17 x 20
Gym
- Level: Second
- Dimensions: 20 x 29
Kitchen
- Features: Breakfast Bar, Built-in Features, Butler's Pantry, Dual Sinks, Eat-in Kitchen, Kitchen Island, Stone Counters, Walk-In Pantry
- Level: First
- Dimensions: 22 x 17
Living room
- Level: First
- Dimensions: 17 x 16
Living room
- Level: First
- Dimensions: 22 x 21
Media room
- Level: Second
- Dimensions: 22 x 13
Utility room
- Features: Built-in Features, Linen Closet, Pantry, Utility Room, Utility Sink
- Level: First
- Dimensions: 22 x 17
Heating
- Central, Natural Gas, Zoned
Cooling
- Central Air, Ceiling Fan(s), Electric, Zoned
Appliances
- Included: Some Gas Appliances, Built-In Refrigerator, Double Oven, Dishwasher, Disposal, Microwave, Plumbed For Gas, Range, Some Commercial Grade, Water Softener, Vented Exhaust Fan, Water Purifier, Wine Cooler
- Laundry: Laundry Chute, Washer Hookup, Electric Dryer Hookup
Features
- Wet Bar, Built-in Features, Dry Bar, Decorative/Designer Lighting Fixtures, Kitchen Island, Open Floorplan, Pantry, Smart Home, Cable TV, Wired for Sound
- Flooring: Carpet, Ceramic Tile, Marble, Stone, Wood
- Has basement: No
- Number of fireplaces: 4
- Fireplace features: Gas Starter, Masonry, Primary Bedroom, Stone, Wood Burning
Interior area
- Total interior livable area: 10,146 sqft
Property
Parking
- Total spaces: 8
- Parking features: Additional Parking, Circular Driveway, Epoxy Flooring, Electric Gate, Garage, Garage Door Opener, Lighted, Oversized
- Attached garage spaces: 8
- Has uncovered spaces: Yes
Features
- Levels: Two
- Stories: 2
- Patio & porch: Rear Porch, Side Porch, Balcony, Covered
- Exterior features: Balcony, Playground
- Pool features: In Ground, Pool, Pool/Spa Combo, Waterfall, Community
- Fencing: Metal,Stone
Lot
- Size: 1.29 Acres
- Features: Acreage, Back Yard, Interior Lot, Lawn, Landscaped, Subdivision, Sprinkler System, Few Trees
Details
- Parcel number: 40642194
Construction
Type & style
- Home type: SingleFamily
- Architectural style: Mediterranean,Detached
- Property subtype: Single Family Residence
Materials
- Other, Rock, Stone, Stucco
- Foundation: Slab
- Roof: Concrete
Condition
- Year built: 2005
Utilities & green energy
- Sewer: Public Sewer
- Water: Public
- Utilities for property: Sewer Available, Water Available, Cable Available
Community & HOA
Community
- Features: Clubhouse, Pool, Tennis Court(s), Trails/Paths, Gated
- Security: Security System, Carbon Monoxide Detector(s), Fire Alarm, Security Gate, Gated Community, Security Guard, Gated with Guard
- Subdivision: Montserrat
HOA
- Has HOA: Yes
- Services included: All Facilities, Maintenance Grounds, Security
- HOA fee: $1,000 quarterly
- HOA name: Montserrat HOA
- HOA phone: 817-560-5511
Location
- Region: Fort Worth
Financial & listing details
- Tax assessed value: $2,696,087
- Annual tax amount: $52,042
- Date on market: 11/3/2023
- Cumulative days on market: 339 days
- Listing terms: Cash,Conventional
Price history
| Date | Event | Price |
|---|---|---|
| 1/26/2026 | Listing removed | $4,750,000$468/sqft |
Source: NTREIS #21126818 Report a problem | ||
| 12/20/2025 | Listed for sale | $4,750,000+19.6%$468/sqft |
Source: NTREIS #21126818 Report a problem | ||
| 4/30/2024 | Sold | -- |
Source: NTREIS #20399590 Report a problem | ||
| 4/10/2024 | Pending sale | $3,970,000$391/sqft |
Source: NTREIS #20399590 Report a problem | ||
| 3/26/2024 | Contingent | $3,970,000$391/sqft |
Source: NTREIS #20399590 Report a problem | ||
| 1/22/2024 | Listed for sale | $3,970,000$391/sqft |
Source: NTREIS #20399590 Report a problem | ||
| 12/21/2023 | Contingent | $3,970,000$391/sqft |
Source: NTREIS #20399590 Report a problem | ||
| 12/5/2023 | Pending sale | $3,970,000$391/sqft |
Source: NTREIS #20399590 Report a problem | ||
| 11/25/2023 | Contingent | $3,970,000$391/sqft |
Source: NTREIS #20399590 Report a problem | ||
| 10/16/2023 | Listed for sale | $3,970,000$391/sqft |
Source: NTREIS #20399590 Report a problem | ||
| 9/9/2023 | Pending sale | $3,970,000$391/sqft |
Source: NTREIS #20399590 Report a problem | ||
| 8/21/2023 | Contingent | $3,970,000$391/sqft |
Source: NTREIS #20399590 Report a problem | ||
| 8/16/2023 | Listed for sale | $3,970,000-11.7%$391/sqft |
Source: NTREIS #20399590 Report a problem | ||
| 7/25/2023 | Listing removed | -- |
Source: Williams Trew - An Ebby Halliday Real Estate Company Report a problem | ||
| 1/27/2023 | Listed for sale | $4,495,000-8.2%$443/sqft |
Source: NTREIS #20247714 Report a problem | ||
| 12/16/2022 | Listing removed | -- |
Source: Williams Trew - An Ebby Halliday Real Estate Company Report a problem | ||
| 9/8/2022 | Price change | $4,895,000-5.9%$482/sqft |
Source: NTREIS #20121759 Report a problem | ||
| 7/23/2022 | Listed for sale | $5,200,000+55.2%$513/sqft |
Source: NTREIS #20121759 Report a problem | ||
| 11/10/2017 | Sold | -- |
Source: Agent Provided Report a problem | ||
| 10/23/2017 | Pending sale | $3,349,900$330/sqft |
Source: Briggs Freeman Sotheby's International Realty #13597756 Report a problem | ||
| 7/16/2017 | Price change | $3,349,900-4.3%$330/sqft |
Source: Briggs Freeman Sotheby's International Realty #13597756 Report a problem | ||
| 5/12/2017 | Listed for sale | $3,499,000+52.2%$345/sqft |
Source: Briggs Freeman Sotheby's International Realty #13597756 Report a problem | ||
| 2/10/2017 | Sold | -- |
Source: Agent Provided Report a problem | ||
| 2/5/2017 | Pending sale | $2,299,000$227/sqft |
Source: Briggs Freeman Sotheby's International Realty #13321983 Report a problem | ||
| 8/8/2016 | Price change | $2,299,000-11.5%$227/sqft |
Source: Briggs Freeman Sotheby's International Realty #13321983 Report a problem | ||
| 2/18/2016 | Listed for sale | $2,599,000$256/sqft |
Source: Briggs Freeman Sotheby's Int'l #13321983 Report a problem | ||
Public tax history
| Year | Property taxes | Tax assessment |
|---|---|---|
| 2025 | $52,042 +19.3% | $2,696,087 |
| 2024 | $43,616 +7.3% | $2,696,087 +7.8% |
| 2023 | $40,632 -7.8% | $2,501,878 +37.8% |
| 2022 | $44,087 -3.7% | $1,815,123 |
| 2021 | $45,796 -25.5% | $1,815,123 -23.8% |
| 2020 | $61,445 -6.2% | $2,382,313 -3.7% |
| 2019 | $65,486 +3.7% | $2,474,173 +7.8% |
| 2018 | $63,133 +38.5% | $2,294,985 +31.1% |
| 2017 | $45,580 -37.5% | $1,750,000 -39.7% |
| 2016 | $72,978 +1.6% | $2,900,000 +16% |
| 2015 | $71,821 | $2,500,000 -14% |
| 2014 | $71,821 | $2,907,800 +26.5% |
| 2013 | -- | $2,299,000 |
| 2012 | -- | $2,299,000 -16.9% |
| 2011 | -- | $2,765,300 |
| 2010 | -- | $2,765,300 -3.2% |
| 2009 | -- | $2,856,900 +14.3% |
| 2008 | -- | $2,500,000 -2.2% |
| 2007 | -- | $2,556,000 +164.7% |
| 2006 | -- | $965,800 +382.9% |
| 2005 | -- | $200,000 |
Find assessor info on the county website
Neighborhood: Montserrat
Nearby homes
- $1,605,0007 bd7 ba12k sqft9533 Bella Terra Dr, Fort Worth, TX 76126Off Market
- $1,964,3005 bd5 ba5.7k sqft4600 Saint Laurent Ct, Fort Worth, TX 76126Off Market
- $2,335,7005 bd6 ba5.6k sqft4616 Saint Laurent Ct, Fort Worth, TX 76126Off Market
- $1,919,6001 Acres4672 Saint Laurent Ct, Fort Worth, TX 76126Off Market
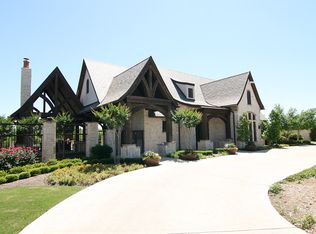
- $5,898,2007 bd16 ba24k sqft9553 Bella Terra Dr, Fort Worth, TX 76126Off Market
- $2,144,1400.62 Acres4624 Saint Laurent Ct, Fort Worth, TX 76126Off Market
- $2,948,3004 bd7 ba7.1k sqft9573 Bella Terra Dr, Fort Worth, TX 76126Off Market
- $--5 bd7 ba9k sqft9516 Bella Terra Dr, Fort Worth, TX 76126Sold
Nearby schools
GreatSchools rating
- 5/10Waverly Park Elementary SchoolGrades: PK-5Distance: 1.3 mi
- 2/10Leonard Middle SchoolGrades: 6-8Distance: 1.1 mi
- 2/10Western Hills High SchoolGrades: 9-12Distance: 1.9 mi
Schools provided by the listing agent
- Elementary: Waverlypar
- Middle: Leonard
- High: Westn Hill
- District: Fort Worth ISD
Source: NTREIS. This data may not be complete. We recommend contacting the local school district to confirm school assignments for this home.
Get a cash offer in 3 minutes
Find out how much your home could sell for in as little as 3 minutes with a no-obligation cash offer.
Estimated market value
$2,915,900
Get a cash offer in 3 minutes
Find out how much your home could sell for in as little as 3 minutes with a no-obligation cash offer.
Estimated market value
$2,915,900
- Texas
- Tarrant County
- Fort Worth
- 76126
- Montserrat
- 9517 Bella Terra Dr
Nearby cities
Nearby neighborhoods
Nearby zip codes
Other Fort Worth Topics
