Skip main navigation
Off market
  • $318,700

    9517 Black Tail Cir, Yukon, OK 73099

    3beds
    1,316sqft
    Single Family Residence
    Built in ----
    -- sqft lot
    $318,700 Zestimate®
    $242/sqft
    $1,429 Estimated rent

    Home value

    $318,700

    $300,000 - $338,000

    $1,429/mo

    Zestimate® history
    Loading
    Loading...

    Owner options

    List your home for rent

    $1,429/mo

    Rent Zestimate®

    Find your next renter with Zillow Rental Manager. Plus, with online applications, you can quickly screen prospective tenants – for free.

    Learn more

    $1,429/mo

    Rent Zestimate®

    Refinance and save

    $1,602/mo

    Est. payment

    Refinancing to a lower rate could help reduce your monthly payments and save thousands over the life of the loan.

    See today's rates

    $1,602/mo

    Est. payment

    Explore your selling options

    Work with a Zillow partner agent

    Leverage their expertise and Zillow's premium Showcase listings to get your home seen by more buyers.

    Get started

    List with your own agent

    Get your home in front of millions of buyers by listing it on Zillow.

    Learn how to do it

    Sell it yourself

    Take full control of how buyers see your home on Zillow by listing For Sale by Owner (FSBO).

    List your home

    What's special

    Private en-suite bathFully equipped kitchenInviting open-concept layoutPrivate primary suitePantry for extra storageStainless steel appliancesAmple counter space

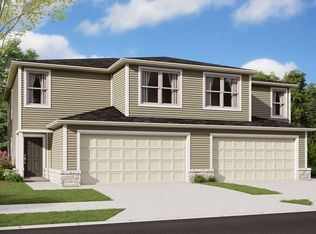
    Available to Tour or Move In! Ready to enjoy the space of a home without the hassle of lawn maintenance? This charming three-bedroom duplex is the perfect step up from apartment livingoffering comfort, convenience, and low-maintenance living. Easy, Open Living: Step into an inviting open-concept layout with luxury vinyl plank flooring throughout, creating a clean, modern feel that's perfect for everyday living and entertaining. Kitchen Designed for Convenience: The fully equipped kitchen features stainless steel appliances, ample counter space, and a pantry for extra storagegiving you everything you need to cook and stay organized. Private Primary Suite: Relax in your primary suite, complete with a spacious walk-in closet and private en-suite bath. Comfortable Secondary Bedrooms: Guest bedrooms offer sizeable closets, providing flexibility for family, guests, or a home office. Low-Maintenance Lifestyle: Enjoy the benefits of home living without the upkeep, giving you more time to relax and enjoy your space. Pet-Friendly Living: Bring your furry companionsthis home is pet-friendly (with a few limitations). Take a Virtual Tour: Prime Location: Located in Redstone Ranch, near N Mustang Rd and W Britton Rd, just behind Redstone Intermediate School. Flexible Move-In Options: Security deposit payment plans are available. Our goal is to provide convenient options that make moving into your new home easier and more accessible. Beware of Leasing Fraud: If you suspect fraudulent activity or have questions, contact us directly at 800.314. Upgrade your lifestyleschedule your tour and make this duplex your next home!

    This property is off market, which means it's not currently listed for sale or rent on Zillow. This may be different from what's available on other websites or public sources.


    Zillow last checked:

    Listing updated:

    Source: Zillow Rentals

    Facts & features

    Interior

    Bedrooms & bathrooms
    • Bedrooms: 3
    • Bathrooms: 2
    • Full bathrooms: 2
    Appliances
    • Included: Dishwasher, Disposal, Microwave, Range, Refrigerator
    • Laundry: Shared
    Features
    • Walk In Closet
    • Flooring: Linoleum/Vinyl
    Interior area
    • Total interior livable area: 1,316 sqft

    Property

    Parking
    • Parking features: Attached
    • Has attached garage: Yes
    • Details: Contact manager
    Features
    • Exterior features: Full Service Lawncare, Kitchen Island, Open Concept, Pet Stations, Primary Suite, Stainless Steel Appliances, Walk In Closet, Walk in Primary Closet
    Details
    • Parcel number: 06033602112A000000

    Construction

    Type & style
    • Home type: SingleFamily
    • Property subtype: Single Family Residence

    Community & HOA

    Community
    • Deposit fee: $1,450
    Location
    • Region: Yukon

    Financial & listing details

    • Price per square foot: $242/sqft
    • Tax assessed value: $386,876
    • Annual tax amount: $5,180
    • Date on market: 2/26/2026
    • Lease term: Contact For Details

    Price history

    DateEventPrice
    6/2/2026Listing removed$1,450$1/sqft
    Source: Zillow Rentals Report a problem
    2/26/2026Listed for rent$1,450$1/sqft
    Source: Zillow Rentals Report a problem

    Public tax history

    YearProperty taxesTax assessment
    2025$5,180 +5.2%$43,031 +5%
    2024$4,924 +4.8%$40,982 +5%
    2023$4,699 +8601.9%$39,030 +8670.8%
    2022$54 $445
    2021-- --
    Find assessor info on the county website

    Neighborhood: 73099

    Nearby schools

    GreatSchools rating
    Get a cash offer in 3 minutes
    Find out how much your home could sell for in as little as 3 minutes with a no-obligation cash offer.
    Estimated market value
    $318,700
    Get a cash offer in 3 minutes
    Find out how much your home could sell for in as little as 3 minutes with a no-obligation cash offer.
    Estimated market value
    $318,700