Midway School District. Tranquil brook-side lot. Recently remodeled and move-in ready. This lovely four bedroom, two bath. brick home has three large living areas, covered parking, two storage buildings and is exactly what you are looking for. It is conveniently located in Woodway. You can be anywhere you need to be in the Waco area in just a few minutes. CALL NOW!
Sold
Price Unknown
9517 Brookwood Cir, Woodway, TX 76712
4beds
2,417sqft
Farm, Single Family Residence
Built in 1966
0.37 Acres Lot
$273,100 Zestimate®
$--/sqft
$2,606 Estimated rent
Home value
$273,100
$251,000 - $298,000
$2,606/mo
Zestimate® history
Owner options
List your home for rent
$2,606/mo
Rent Zestimate®
Find your next renter with Zillow Rental Manager. Plus, with online applications, you can quickly screen prospective tenants – for free.
$2,606/mo
Rent Zestimate®
Refinance and save
Refinancing to a lower rate could help reduce your monthly payments and save thousands over the life of the loan.
Explore your selling options
Work with a Zillow partner agent
Leverage their expertise and Zillow's premium Showcase listings to get your home seen by more buyers.
Get startedList with your own agent
Get your home in front of millions of buyers by listing it on Zillow.
Learn how to do itSell it yourself
Take full control of how buyers see your home on Zillow by listing For Sale by Owner (FSBO).
List your homeWhat's special
Move-in readyTranquil brook-side lotCovered parking
Zillow last checked:
Listing updated:
Listed by:
Marcia Bennett 566187,
Keller Williams Realty, Waco 254-751-7900
Bought with:
Collin Coats
Bentwood Realty
Source: NTREIS,MLS#: 229268
Facts & features
Interior
Bedrooms & bathrooms
- Bedrooms: 4
- Bathrooms: 2
- Full bathrooms: 2
Primary bedroom
- Description: #1
- Features: Ceiling Fan(s)
- Level: First
- Dimensions: 17 x 13
Bedroom
- Description: #2
- Features: Ceiling Fan(s)
- Level: First
- Dimensions: 11 x 11
Bedroom
- Description: #3
- Features: Ceiling Fan(s)
- Level: First
- Dimensions: 12 x 11
Bedroom
- Description: #4
- Features: Ceiling Fan(s)
- Level: First
- Dimensions: 12 x 10
Primary bathroom
- Features: Built-in Features, En Suite Bathroom, Separate Shower
- Level: First
- Dimensions: 8 x 8
Dining room
- Level: First
- Dimensions: 11 x 17
Family room
- Features: Ceiling Fan(s)
- Level: First
- Dimensions: 20 x 19
Other
- Features: Built-in Features, Stone Counters, Separate Shower
- Level: First
- Dimensions: 8 x 8
Kitchen
- Features: Built-in Features
- Level: First
- Dimensions: 14 x 8
Living room
- Features: Ceiling Fan(s)
- Level: First
- Dimensions: 15 x 13
Sunroom
- Features: Ceiling Fan(s)
- Level: First
- Dimensions: 22 x 16
Heating
- Central, Electric
Cooling
- Central Air, Electric
Appliances
- Included: Electric Water Heater, Refrigerator, Vented Exhaust Fan
Features
- High Speed Internet, Cable TV
- Flooring: Carpet, Laminate, Tile
- Windows: Window Coverings
- Has basement: No
- Has fireplace: No
- Fireplace features: None
Interior area
- Total interior livable area: 2,417 sqft
Property
Parking
- Total spaces: 2
- Parking features: Carport, Detached Carport, Driveway, Garage Faces Front
- Carport spaces: 2
Accessibility
- Accessibility features: Accessible Kitchen
Features
- Levels: One
- Stories: 1
- Patio & porch: Patio, Covered
- Exterior features: Lighting, Rain Gutters, Storage
- Pool features: None
- Fencing: Chain Link,Partial
- Has view: Yes
- View description: Water
- Has water view: Yes
- Water view: Water
- Waterfront features: Creek
Lot
- Size: 0.37 Acres
- Features: Backs to Greenbelt/Park, Few Trees
- Residential vegetation: Brush, Cleared, Grassed
Details
- Additional structures: None, Shed(s)
- Parcel number: 145109
Construction
Type & style
- Home type: SingleFamily
- Architectural style: Ranch,Detached,Farmhouse
- Property subtype: Farm, Single Family Residence
Materials
- Brick, Stone Veneer
- Foundation: Slab
- Roof: Composition
Condition
- Year built: 1966
Utilities & green energy
- Sewer: Public Sewer
- Water: Public
- Utilities for property: Electricity Available, Electricity Connected, Natural Gas Available, Sewer Available, Separate Meters, Water Available, Cable Available
Community & HOA
Community
- Features: Curbs
- Subdivision: Passmore
HOA
- Has HOA: No
Location
- Region: Woodway
Financial & listing details
- Tax assessed value: $260,000
- Annual tax amount: $4,541
- Date on market: 4/17/2025
- Cumulative days on market: 42 days
- Listing terms: Cash,Conventional,1031 Exchange,FHA,Texas Vet,USDA Loan,VA Loan
- Electric utility on property: Yes
Price history
| Date | Event | Price |
|---|---|---|
| 5/29/2025 | Sold | -- |
Source: NTREIS #229268 Report a problem | ||
| 4/30/2025 | Contingent | $269,000$111/sqft |
Source: NTREIS #229268 Report a problem | ||
| 4/24/2025 | Price change | $269,000-3.6%$111/sqft |
Source: NTREIS #229268 Report a problem | ||
| 4/17/2025 | Listed for sale | $279,000$115/sqft |
Source: NTREIS #229268 Report a problem | ||
Public tax history
| Year | Property taxes | Tax assessment |
|---|---|---|
| 2025 | $4,596 +1.2% | $260,000 |
| 2024 | $4,541 -11.8% | $260,000 -10.6% |
| 2023 | $5,150 -7% | $290,780 +8% |
| 2022 | $5,536 +42.4% | $269,120 +53% |
| 2021 | $3,887 | $175,940 +16.3% |
| 2020 | -- | $151,230 +2% |
| 2019 | $3,371 | $148,210 +5.6% |
| 2018 | $3,371 +2.2% | $140,294 +4% |
| 2017 | $3,298 +13.6% | $134,860 +10.4% |
| 2016 | $2,902 | $122,150 +4.2% |
| 2015 | $2,902 | $117,270 |
| 2014 | $2,902 | $117,270 +12.7% |
| 2012 | -- | $104,025 +1.2% |
| 2011 | -- | $102,835 -2% |
| 2010 | -- | $104,937 +3.6% |
| 2009 | -- | $101,333 |
| 2008 | -- | $101,333 +14.8% |
| 2007 | -- | $88,274 |
| 2006 | -- | $88,274 +5.7% |
| 2005 | -- | $83,529 |
Find assessor info on the county website
Neighborhood: 76712
Nearby homes
- $--3 bd2 ba1.7k sqft537 Brookwood Dr, Woodway, TX 76712Sold
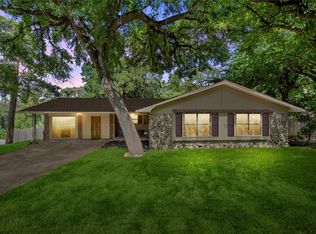
- $307,9003 bd2 ba1.8k sqft9509 Brookwood Cir, Woodway, TX 76712Off Market
- $299,5004 bd3 ba2.2k sqft9508 Brookwood Cir, Woodway, TX 76712Off Market
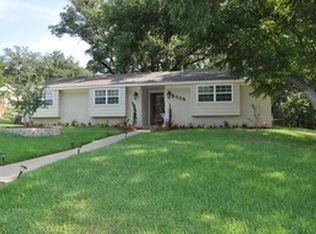
- $252,0003 bd2 ba1.6k sqft9525 Brookwood Cir, Woodway, TX 76712Off Market
- $202,6002 bd1 ba1.5k sqft525 Brookwood Dr, Woodway, TX 76712Off Market
- $252,1003 bd2 ba1.4k sqft537 Brookwood Dr, Waco, TX 76712Off Market
- $303,1003 bd2 ba2k sqft600 Fairway Rd, Woodway, TX 76712Off Market
- $318,0004 bd2 ba2.4k sqft528 Fairway Rd, Woodway, TX 76712Off Market
Nearby schools
GreatSchools rating
- 10/10Woodway Elementary SchoolGrades: PK-5Distance: 0.4 mi
- 8/10River Valley Middle SchoolGrades: 6-8Distance: 4.1 mi
- 8/10Midway High SchoolGrades: 9-12Distance: 2.1 mi
Schools provided by the listing agent
- Elementary: Woodway
- Middle: Midway
- High: Midway
- District: Midway ISD
Source: NTREIS. This data may not be complete. We recommend contacting the local school district to confirm school assignments for this home.
Sell for more on Zillow
Get a Zillow Showcase℠ listing at no additional cost and you could sell for .
$273,100
2% more
+$5,462
With Zillow Showcase(estimated)
$278,562
- Texas
- McLennan County
- Woodway
- 76712
- 9517 Brookwood Cir
Nearby cities
Nearby neighborhoods
Nearby zip codes
Other Woodway Topics
